Nestled in the historic district of Hillsboro with a small town feel in Loudoun County, this charming farmhouse style home been fully updated while still maintaining its original charm and bears a unique history as Susan Coner Wright - the mother of the Wright brothers lived here as a child. Built in the 1800’s this home has been updated with all the modern conveniences and comforts, while treasures of the past, a stone exterior with upper and lower front porches, a carriage house, stacked stone walls, heart of pine hardwood flooring, unique stonework, 4 woodburning fireplaces, intricate details and extensive custom woodworking, upgraded lighting, a renovated kitchen, and remodeled bedrooms and baths complete your surroundings. A custom outdoor grill/kitchen area, huge covered pergola with custom outdoor bar with TV, patio with hot tub, a beautiful water fountain feature, garden areas, shed/workshop, and a lush private yard dotted with majestic trees provide enviable and endless outdoor entertainment and relaxation. ****** The main level features a gourmet kitchen that will please the modern chef with gleaming granite countertops, extensive custom cabinetry, a stainless steel farmhouse sink, and stainless steel appliances including double wall ovens and a French door refrigerator. A large center island with glass cooktop and custom suspended hood provides additional working surface and bar seating, while chic two toned tile flooring flows into the breakfast area. Steps away, a spacious and cozy family room invites you to relax in front of a brick fireplace with a beautiful wood mantle and surround, while a cute powder room with stone accent wall compliments this level. ****** Ascend the stairs and to the left, the formal dining room has plenty of space for both formal and casual occasions and a fireplace sharing its warmth is sure to enhance any meal. A study with an additional fireplace makes a great home office, and a generous sized laundry room with utility sink and front loading machines adds convenience. To the right, a light filled bedroom with windows on 3 walls enjoys a private bath remodeled to perfection with a custom dual vessel sink vanity, shiplap walls, and tub/shower with hand laid tile surround and flooring. ****** Upstairs, the gracious owner’s suite boasts walls of windows, a fusion lighted ceiling fan, and custom sliding barn doors to a huge walk-in closet with custom organizers and a beautifully remodeled bath- the perfect retreat to begin and end your day! To the left, 2 additional bright and cheerful bedrooms, and one with a 4th fireplace, share access to the well-appointed hall bath. Loaded with updates including a newer metal roof, an electronic automatic gate to the oversized driveway with plenty of parking, public water and newly converted to public sewer, propane gas baseboard heat with 3 tanks, high speed fiber optic internet, and so much more complete the comfort and convenience of this truly wonderful home. ****** Located in the heart of the historic district within walking distance of town allows you to easily enjoy the community, local farm and market shops, school functions, Free Fridays, evening trucks, music, wine, Moo Thru, and Fords fish shack, and so much more! If you love a home that is a step back in time with all modern amenities and conveniences, this home is a perfect fit and just waiting for you to claim as your own!
Sold for $775,000
Street View
$775,000
37010 Charles Town Pike, Hillsboro, VA 20132
4beds
3,130sqft
Single Family Residence
Built in 1833
0.73 Acres Lot
$916,800 Zestimate®
$248/sqft
$4,361 Estimated rent
Home value
$916,800
$871,000 - $972,000
$4,361/mo
Zestimate® history
Owner options
List your home for rent
$4,361/mo
Rent Zestimate®
Find your next renter with Zillow Rental Manager. Plus, with online applications, you can quickly screen prospective tenants – for free.
$4,361/mo
Rent Zestimate®
Refinance and save
$4,732/mo
Est. payment
Refinancing to a lower rate could help reduce your monthly payments and save thousands over the life of the loan.
$4,732/mo
Est. payment
Explore your selling options
Work with a Zillow partner agent
Leverage their expertise and Zillow's premium Showcase listings to get your home seen by more buyers.
Get startedList with your own agent
Get your home in front of millions of buyers by listing it on Zillow.
Learn how to do itSell it yourself
Take full control of how buyers see your home on Zillow by listing For Sale by Owner (FSBO).
List your homeWhat's special
Brick fireplaceCozy family roomStone exteriorFormal dining roomStone accent wallLush private yardMajestic trees
Zillow last checked:
Listing updated:
Listed by:
Jennifer Young 703-956-5128,
Keller Williams Chantilly Ventures, LLC
Bought with:
Pauline Knipe, 0225052576
Pearson Smith Realty, LLC
Source: Bright MLS,MLS#: VALO2053146
Facts & features
Interior
Bedrooms & bathrooms
- Bedrooms: 4
- Bathrooms: 4
- Full bathrooms: 3
- 1/2 bathrooms: 1
- Main level bathrooms: 1
Rooms
- Room types: Dining Room, Primary Bedroom, Bedroom 3, Bedroom 4, Kitchen, Family Room, Study, Laundry, Primary Bathroom, Full Bath, Half Bath
Basement
- Area: 1000
Heating
- Baseboard, Propane
Cooling
- Window Unit(s), Ceiling Fan(s), Other, Electric
Appliances
- Included: Cooktop, Dishwasher, Dryer, Exhaust Fan, Extra Refrigerator/Freezer, Ice Maker, Microwave, Double Oven, Oven, Range Hood, Refrigerator, Stainless Steel Appliance(s), Washer, Water Dispenser, Water Heater, Electric Water Heater
- Laundry: Upper Level, Washer In Unit, Dryer In Unit, Laundry Room
Features
- Attic, Breakfast Area, Built-in Features, Ceiling Fan(s), Chair Railings, Crown Molding, Dining Area, Double/Dual Staircase, Family Room Off Kitchen, Formal/Separate Dining Room, Kitchen - Gourmet, Kitchen Island, Kitchen - Table Space, Pantry, Primary Bath(s), Recessed Lighting, Bathroom - Tub Shower, Upgraded Countertops, Wainscotting, Walk-In Closet(s), Other, Vaulted Ceiling(s), Wood Ceilings, Paneled Walls, Wood Walls, Dry Wall, Plaster Walls
- Flooring: Ceramic Tile, Engineered Wood, Hardwood, Luxury Vinyl, Wood
- Doors: Storm Door(s)
- Windows: Double Hung, Window Treatments
- Basement: English,Front Entrance,Finished,Side Entrance
- Number of fireplaces: 4
- Fireplace features: Brick, Mantel(s), Stone, Wood Burning
Interior area
- Total structure area: 3,130
- Total interior livable area: 3,130 sqft
- Finished area above ground: 2,130
- Finished area below ground: 1,000
Property
Parking
- Total spaces: 10
- Parking features: Enclosed, Driveway, Gravel, Off Street
- Uncovered spaces: 10
Accessibility
- Accessibility features: None
Features
- Levels: Three
- Stories: 3
- Patio & porch: Patio, Porch
- Exterior features: Awning(s), Barbecue, Bump-outs, Extensive Hardscape, Lighting, Satellite Dish, Sidewalks, Stone Retaining Walls, Street Lights, Water Fountains, Other
- Pool features: None
- Has spa: Yes
- Spa features: Hot Tub
- Fencing: Board,Back Yard,Split Rail
- Has view: Yes
- View description: City, Garden, Trees/Woods
Lot
- Size: 0.73 Acres
- Features: Backs to Trees, Landscaped, Level, Wooded, Private, Premium
Details
- Additional structures: Above Grade, Below Grade
- Parcel number: 482151296000
- Zoning: TO
- Special conditions: Standard
Construction
Type & style
- Home type: SingleFamily
- Architectural style: Colonial
- Property subtype: Single Family Residence
Materials
- HardiPlank Type, Stone, Stucco
- Foundation: Permanent
- Roof: Metal
Condition
- Very Good
- New construction: No
- Year built: 1833
Details
- Builder model: RENOVATED HISTORIC HOME!
Utilities & green energy
- Sewer: Septic = # of BR
- Water: Public
- Utilities for property: Fiber Optic, Satellite Internet Service
Community & HOA
Community
- Security: Security Gate
- Subdivision: Town Of Hillsboro
HOA
- Has HOA: No
Location
- Region: Hillsboro
Financial & listing details
- Price per square foot: $248/sqft
- Tax assessed value: $620,000
- Annual tax amount: $6,572
- Date on market: 7/8/2023
- Listing agreement: Exclusive Right To Sell
- Inclusions: Counter Microwave, 2 Portable A / C Units, Outdoor Kitchen Metal Awning, Custom Bar + Tv, Pavilion Water Fountain, Electric Gate Convey. Ice Makers Convey As Is.
- Ownership: Fee Simple
Price history
| Date | Event | Price |
|---|---|---|
| 8/24/2023 | Sold | $775,000+3.3%$248/sqft |
Source:  Bright MLS #VALO2053146 Report a problem Bright MLS #VALO2053146 Report a problem | ||
| 8/22/2023 | Pending sale | $750,000$240/sqft |
Source: Bright MLS #VALO2053146 Report a problem | ||
| 7/18/2023 | Contingent | $750,000$240/sqft |
Source: Bright MLS #VALO2053146 Report a problem | ||
| 7/11/2023 | Listed for sale | $750,000+61.3%$240/sqft |
Source: Bright MLS #VALO2053146 Report a problem | ||
| 4/5/2004 | Sold | $465,000+61.9%$149/sqft |
Source: Public Record Report a problem | ||
| 8/27/1996 | Sold | $287,250$92/sqft |
Source: Public Record Report a problem | ||
Public tax history
| Year | Property taxes | Tax assessment |
|---|---|---|
| 2025 | $6,719 +0.7% | $834,670 +8.2% |
| 2024 | $6,673 +23% | $771,450 +24.4% |
| 2023 | $5,425 +11.3% | $620,000 +13.2% |
| 2022 | $4,873 -2.5% | $547,560 +7.3% |
| 2021 | $5,000 -2.8% | $510,180 +2.7% |
| 2020 | $5,142 -14.1% | $496,850 +5.6% |
| 2019 | $5,987 +30.7% | $470,630 +11.4% |
| 2018 | $4,582 +8.7% | $422,290 +12.7% |
| 2017 | $4,215 -10.8% | $374,710 -1.9% |
| 2016 | $4,726 | $382,010 +17% |
| 2015 | $4,726 -2% | $326,590 -0.3% |
| 2014 | $4,822 -1.3% | $327,690 +3.9% |
| 2013 | $4,884 | $315,540 |
| 2012 | -- | -- |
| 2011 | -- | -- |
| 2010 | -- | -- |
| 2009 | -- | $411,800 -14.6% |
| 2008 | -- | $482,400 -4.8% |
| 2007 | -- | $506,900 +18.1% |
| 2006 | -- | $429,300 +10.9% |
| 2005 | -- | $387,100 +1.3% |
| 2004 | -- | $382,200 +5.6% |
| 2003 | -- | $361,900 +11% |
| 2002 | -- | $326,000 +12.5% |
| 2001 | -- | $289,800 |
Find assessor info on the county website
Neighborhood: 20132
Nearby homes
- $561,9003 bd2 ba1.3k sqft37004 Charles Town Pike, Hillsboro, VA 20132Off Market
- $595,2003 bd2 ba2k sqft37000 Charles Town Pike, Hillsboro, VA 20132Off Market
- $105,0002 bd3 ba2.2k sqft37016 Charles Town Pike, Hillsboro, VA 20132Off Market
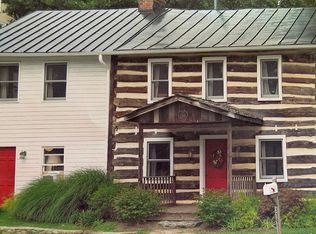
- $391,0001 bd1 ba900 sqft36997 Charles Town Pike, Hillsboro, VA 20132Off Market
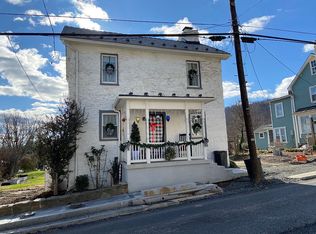
- $608,2004 bd1 ba2.4k sqft36911 Gaver Mill Rd, Hillsboro, VA 20132Off Market
- $697,1003 bd3 ba3.8k sqft36996 Charles Town Pike, Hillsboro, VA 20132Off Market
- $635,6003 bd3 ba2.7k sqft36991 Charles Town Pike, Hillsboro, VA 20132Off Market
- $234,3001 bd1 ba900 sqft36990 Charles Town Pike, Hillsboro, VA 20132Off Market
Nearby schools
GreatSchools rating
- 6/10Mountain View Elementary SchoolGrades: PK-5Distance: 2.9 mi
- 9/10Woodgrove High SchoolGrades: PK-12Distance: 3.1 mi
- 8/10Harmony Middle SchoolGrades: 6-8Distance: 4.7 mi
Schools provided by the listing agent
- Elementary: Mountain View
- Middle: Harmony
- High: Woodgrove
- District: Loudoun County Public Schools
Source: Bright MLS. This data may not be complete. We recommend contacting the local school district to confirm school assignments for this home.
Get a cash offer in 3 minutes
Find out how much your home could sell for in as little as 3 minutes with a no-obligation cash offer.
Estimated market value
$916,800
Get a cash offer in 3 minutes
Find out how much your home could sell for in as little as 3 minutes with a no-obligation cash offer.
Estimated market value
$916,800
- Virginia
- Loudoun County
- Hillsboro
- 20132
- 37010 Charles Town Pike
Nearby cities
Nearby zip codes
Other Hillsboro Topics
