Skip main navigation
Off market
  • $436,400

    37013 Cygnet Dr, Selbyville, DE 19975

    3beds
    1,180sqft
    SingleFamily
    Built in 1998
    0.5 Acres Lot
    $436,400 Zestimate®
    $370/sqft
    $2,132 Estimated rent

    Home value

    $436,400

    $415,000 - $463,000

    $2,132/mo

    Zestimate® history
    Loading
    Loading...

    Owner options

    List your home for rent

    $2,132/mo

    Rent Zestimate®

    Find your next renter with Zillow Rental Manager. Plus, with online applications, you can quickly screen prospective tenants – for free.

    Learn more

    $2,132/mo

    Rent Zestimate®

    Refinance and save

    $2,852/mo

    Est. payment

    Refinancing to a lower rate could help reduce your monthly payments and save thousands over the life of the loan.

    See today's rates

    $2,852/mo

    Est. payment

    Explore your selling options

    Work with a Zillow partner agent

    Leverage their expertise and Zillow's premium Showcase listings to get your home seen by more buyers.

    Get started

    List with your own agent

    Get your home in front of millions of buyers by listing it on Zillow.

    Learn how to do it

    Sell it yourself

    Take full control of how buyers see your home on Zillow by listing For Sale by Owner (FSBO).

    List your home

    What's special

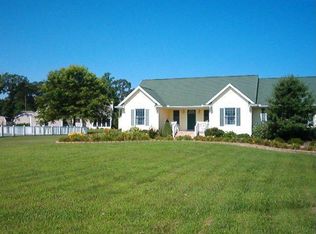
    After a day on the beach, come back and relax in this beautiful contemporary ranch home sitting on a half acre in the lovely community of Swann Estates, just minutes to Fenwick Island and Ocean City! Highlights of this home include open living spaces, hardwood floors, 9-foot ceilings and beautiful natural light, updated kitchen with stainless steel appliances, family room with gas fireplace, laundry/mudroom off the garage, partially screened porch, and the ideal back yard, perfect for savoring your home at the beach! A manicured landscape and beautiful stone walkway lead to 37013 Cygnet Drive. Step inside to vaulted ceilings and hardwood floors highlighting the adjoining living room and dining room combination; ideal for gatherings. Hardwood floors extend into the open floorplan and your main living space joining the family room and kitchen. This bright & open kitchen features white cabinetry with undermount lighting, tile backsplash, stainless steel appliances, and a center island with counter seating. The kitchen opens to the lovely family room with corner stone fireplace in the center of it all, perfect for those chilly months. From the main living space, step outside to the partially screened porch, deck, and fenced yard to grill, dine, relax, entertain, and make lasting memories with family and friends. Back inside and off the kitchen, you will find the perfectly placed mud/laundry room, located just off the garage and featuring a laundry sink, built-in storage, and plenty of space to put your beach bag and everything else when entering the home. On one side of the main living space, you will find your spacious primary suite with double-door entry, vaulted ceiling, large master bath with skylight, walk-in closet with shelving, and private access out to the deck. On other side of the main living space are two additional bedrooms and a full bath. This home includes valuable major system upgrades including new carpet (2022), new AC (2022), and new roof (2020). Do not let this spacious and contemporary home at the beach pass you by. Please submit offer by the end of the day on Monday September 26th. All offers received will be reviewed on Tuesday September 27th. This home is being sold AS-IS

    This property is off market, which means it's not currently listed for sale or rent on Zillow. This may be different from what's available on other websites or public sources.

    Facts & features

    Interior

    Bedrooms & bathrooms
    • Bedrooms: 3
    • Bathrooms: 2
    • Full bathrooms: 2
    Heating
    • Forced air
    Cooling
    • Central
    Appliances
    • Included: Dryer, Microwave, Refrigerator, Washer
    Features
    • Flooring: Carpet, Hardwood, Laminate
    • Basement: Unfinished
    • Has fireplace: Yes
    Interior area
    • Total interior livable area: 1,180 sqft

    Property

    Parking
    • Parking features: Garage - Attached
    Features
    • Exterior features: Other, Vinyl
    Lot
    • Size: 0.5 Acres
    Details
    • Parcel number: 533120034800

    Construction

    Type & style
    • Home type: SingleFamily
    Materials
    • Foundation: Masonry
    • Roof: Asphalt
    Condition
    • Year built: 1998

    Community & HOA

    HOA
    • Has HOA: Yes
    • HOA fee: $300 monthly
    Location
    • Region: Selbyville

    Financial & listing details

    • Price per square foot: $370/sqft
    • Tax assessed value: $392,400
    • Annual tax amount: $1,305

    Price history

    DateEventPrice
    11/7/2022Sold$385,000$326/sqft
    Source: Bright MLS #DESU2029110 Report a problem
    10/13/2022Pending sale$385,000$326/sqft
    Source: Bright MLS #DESU2029110 Report a problem
    9/28/2022Listing removed--
    Source: Long & Foster Broker Feed Report a problem
    9/13/2022Price change$385,000+1.3%$326/sqft
    Source: Bright MLS #DESU2029110 Report a problem
    8/27/2022Pending sale$380,000$322/sqft
    Source: Bright MLS #DESU2027252 Report a problem
    8/19/2022Listed for sale$380,000+43.7%$322/sqft
    Source: Bright MLS #DESU2027252 Report a problem
    1/1/2015Sold$264,500$224/sqft
    Source: Long & Foster Broker Feed #1001195860_100 Report a problem
    8/10/2010Sold$264,500-8.5%$224/sqft
    Source: Agent Provided Report a problem
    5/2/2010Listed for sale$289,000$245/sqft
    Source: Long & Foster RE, Inc (Bethany) Report a problem

    Public tax history

    YearProperty taxesTax assessment
    2025$1,305 +5.8%$196,200 +957.7%
    2024$1,234 +0.1%$18,550
    2023$1,233 +0%$18,550
    2022$1,233 +1.9%$18,550
    2021$1,210 +2.8%$18,550
    2020$1,177 $18,550
    2019$1,177 +0.3%$18,550
    2018$1,174 +1.5%$18,550
    2017$1,156 +7.3%$18,550
    2016$1,078 -1.7%$18,550
    2015$1,097 -3.2%$18,550
    2014$1,133 -0.6%$18,550
    2013$1,140 -13%$18,550
    2012$1,310 +115.2%$18,550
    2011$609 $18,550
    2010$609 +0.4%$18,550
    2009$606 $18,550
    2008-- --
    2007-- --
    2006-- --
    2005-- --
    2004-- --
    2003-- --
    2002-- --
    2001-- --
    Find assessor info on the county website

    Neighborhood: 19975

    Nearby schools

    GreatSchools rating
    Schools provided by the listing agent
    • District: INDIAN RIVER

    Source: The MLS. This data may not be complete. We recommend contacting the local school district to confirm school assignments for this home.

    Get pre-qualified for a loan
    At Zillow Home Loans, we can pre-qualify you in as little as 5 minutes with no impact to your credit score.

    An equal housing lender. NMLS #10287.

    Sell for more on Zillow
    Get a Zillow Showcase℠ listing at no additional cost and you could sell for .
    $436,400
    2% more
    +$8,728
    With Zillow Showcase(estimated)
    $445,128