Skip main navigation
Sold
  • Price Unknown

    37015 83rd Hwy, Warsaw, MO 65355

    3beds
    2,392sqft
    Single Family Residence
    Built in 1996
    26 Acres Lot
    $423,700 Zestimate®
    $--/sqft
    $2,096 Estimated rent

    Home value

    $423,700

    $403,000 - $445,000

    $2,096/mo

    Zestimate® history
    Loading
    Loading...

    Owner options

    List your home for rent

    $2,096/mo

    Rent Zestimate®

    Find your next renter with Zillow Rental Manager. Plus, with online applications, you can quickly screen prospective tenants – for free.

    Learn more

    $2,096/mo

    Rent Zestimate®

    Refinance and save

    Refinancing to a lower rate could help reduce your monthly payments and save thousands over the life of the loan.

    See today's rates

    Explore your selling options

    Work with a Zillow partner agent

    Leverage their expertise and Zillow's premium Showcase listings to get your home seen by more buyers.

    Get started

    List with your own agent

    Get your home in front of millions of buyers by listing it on Zillow.

    Learn how to do it

    Sell it yourself

    Take full control of how buyers see your home on Zillow by listing For Sale by Owner (FSBO).

    List your home

    What's special

    Beautiful brick fireplaceLarge detached shopBorders corp landCovered front porchInviting brick ranchConsiderable road frontageSleek stainless steel appliances
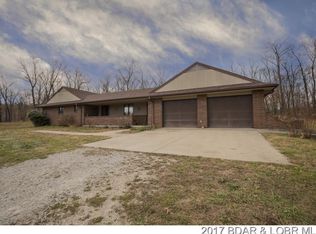
    Tucked away from the hustle and bustle, this inviting brick ranch is set on a sprawling 26-acre parcel, providing a peaceful retreat. The recently updated kitchen boasts custom cabinetry and sleek stainless steel appliances, creating a delightful space for cooking and gathering. Natural light floods the home, enhancing its warm and welcoming atmosphere. The spacious family room is anchored by a beautiful brick fireplace, perfect for cozy evenings. Outside, a covered front porch and an open back patio offer ideal spots for relaxation and entertainment. The property features considerable road frontage and borders CORP land, offering endless opportunities for outdoor adventures. A large detached shop provides plenty of room for projects and includes a wood stove for heat, making it functional year-round. Eco-conscious buyers will appreciate the owned solar panels, which contribute to energy savings and sustainability.

    Zillow last checked:

    Listing updated:

    Listed by:

    Kimberly Davis 417-298-9934,

    Anstine Realty & Auction, LLC 660-885-9913

    Bought with:

    Lora D Anstine, 2010036535

    Anstine Realty & Auction, LLC

    Source: WCAR MO,MLS#: 103151MLS Logo

    Facts & features

    Interior

    Bedrooms & bathrooms
    • Bedrooms: 3
    • Bathrooms: 2
    • Full bathrooms: 2
    Rooms
    • Room types: Dining Room, Family Room, Master Bathroom, Safe Room
    Primary bedroom
    • Description: En Suite And His/Hers Closets
    • Level: Main
    • Area: 238
    • Dimensions: 17 x 14
    Bedroom 2
    • Level: Main
    • Area: 187
    • Dimensions: 17 x 11
    Bedroom 3
    • Level: Main
    • Area: 154
    • Dimensions: 14 x 11
    Dining room
    • Level: Main
    • Area: 196
    • Dimensions: 14 x 14
    Family room
    • Description: Fireplace And Access To Garage And Back Patio
    • Level: Main
    • Area: 375
    • Dimensions: 14 x 15
    Kitchen
    • Description: Updated Cabinets And Stainless Steel Appliances
    • Features: Custom Built Cabinet
    • Level: Main
    • Area: 168
    • Dimensions: 12 x 14
    Living room
    • Level: Main
    • Area: 357
    • Dimensions: 21 x 17
    Heating
    • Forced Air, Electric
    Cooling
    • Central Air, Electric
    Appliances
    • Included: Dishwasher, Disposal, Microwave, Electric Oven/Range, Refrigerator, Electric Water Heater
    • Laundry: Lower Level
    Features
    • Flooring: Tile, Wood
    • Windows: Thermal/Multi-Pane, Wood Frames, Crank Windows
    • Basement: Partial
    • Number of fireplaces: 1
    • Fireplace features: Family Room
    Interior area
    • Total structure area: 2,392
    • Total interior livable area: 2,392 sqft
    • Finished area above ground: 2,392

    Property

    Parking
    • Total spaces: 2
    • Parking features: Attached
    • Attached garage spaces: 2
    Features
    • Patio & porch: Patio, Covered
    Lot
    • Size: 26 Acres

    Construction

    Type & style
    • Home type: SingleFamily
    • Architectural style: Ranch
    • Property subtype: Single Family Residence
    Materials
    • Brick
    • Foundation: Concrete Perimeter
    • Roof: Composition
    Condition
    • New construction: No
    • Year built: 1996
    • Major remodel year: 2024

    Utilities & green energy

    • Electric: 220 Volts
    • Sewer: Septic Tank
    • Water: Well
    Green energy
    • Energy efficient items: HVAC, Ceiling Fans
    • Energy generation: Solar

    Community & HOA

    Community
    • Subdivision: See S, T, R
    HOA
    • Has HOA: No
    Location
    • Region: Warsaw

    Financial & listing details

    • Date on market: 5/17/2026
    • Road surface type: Asphalt

    Price history

    DateEventPrice
    7/16/2026Sold--
    Source: WCAR MO #103151 Report a problem
    6/2/2026Pending sale$435,000$182/sqft
    Source: WCAR MO #103151 Report a problem
    6/2/2026Contingent$435,000$182/sqft
    Source: Heartland MLS as distributed by MLS GRID #2620684 Report a problem
    5/17/2026Listed for sale$435,000$182/sqft
    Source: WCAR MO #103151 Report a problem

    Public tax history

    Tax history is unavailable.

    Neighborhood: 65355

    Nearby schools

    GreatSchools rating
    Schools provided by the listing agent
    • District: Warsaw HS-MS

    Source: WCAR MO. This data may not be complete. We recommend contacting the local school district to confirm school assignments for this home.

    Sell for more on Zillow
    Get a Zillow Showcase℠ listing at no additional cost and you could sell for .
    $423,700
    2% more
    +$8,474
    With Zillow Showcase(estimated)
    $432,174