Skip main navigation
Pending
  • $750,000

    37015 Turnstone Cir, Rehoboth Beach, DE 19971

    4beds
    2,200sqft
    : 
    Loading
    Get pre-qualified
    Townhouse
    Built in 2009
    -- sqft lot
    $722,100 Zestimate®
    $341/sqft
    $243/mo HOA

    What's special

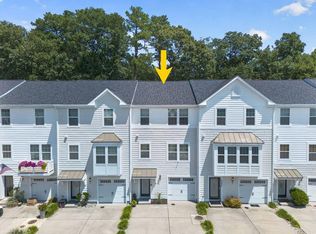
    Rarely available 4BR 3.5BA End Unit TH backing to wooded state park with 3 floor of private patio, screened porch and upper deck overlooking the trees. Perfectly positioned east of Route 1 and just one mile from downtown Rehoboth Beach, this home places you within easy reach of award-winning dining, boutique shopping, and the pristine public beaches that define coastal Delaware living. Rehoboth Crossing also offers direct gated access to the Junction & Breakwater Bike Trail, providing a scenic pathway through coastal woodlands and wetlands, perfect for biking, walking, or traveling to the beach, town or the boardwalk. The main living area on the second floor features an open-concept design where the living room, opens to the kitchen, sitting area, dining room and then to the screened porch. Upstairs you will find a comfortable primary BR that opens to a rear deck and has a large bath and walk in closet. Two additional bedrooms share a hall bath. The first- floor entry has an en-suite BR, laundry room and 1 car garage. The community of Rehoboth Crossing includes an outdoor pool, clubhouse with party room plus a large private parking lot for the overflow guests who are likely to want to visit. All this is located east of Rt 1, on the Park- n- Ride bus route. Great rental potential in this community (this home has never been rented) but you may want to keep this for yourself.
    1 day
    |
    146
    |
    10
    |

    Zillow last checked:

    Listing updated:

    Listed by:

    RANDY MASON 302-236-1142,

    Jack Lingo - Rehoboth (302) 227-3883

    Source: Bright MLS,MLS#: DESU2116320MLS Logo

      Facts & features

      Interior

      Bedrooms & bathrooms
      • Bedrooms: 4
      • Bathrooms: 4
      • Full bathrooms: 3
      • 1/2 bathrooms: 1
      • Main level bathrooms: 4
      • Main level bedrooms: 4
      Basement
      • Area: 0
      Heating
      • Forced Air, Electric
      Cooling
      • Central Air, Electric
      Appliances
      • Included: Electric Water Heater
      • Laundry: Lower Level
      Features
      • Entry Level Bedroom, Open Floorplan, Kitchen Island
      • Flooring: Ceramic Tile, Carpet
      • Has basement: No
      • Has fireplace: No
      Interior area
      • Total structure area: 2,200
      • Total interior livable area: 2,200 sqft
      • Finished area above ground: 2,200
      • Finished area below ground: 0

      Property

      Parking
      • Total spaces: 3
      • Parking features: Garage Faces Front, Inside Entrance, Concrete, Attached, Driveway
      • Attached garage spaces: 1
      • Uncovered spaces: 2
      Accessibility
      • Accessibility features: None
      Features
      • Levels: Three
      • Stories: 3
      • Patio & porch: Deck, Patio, Porch
      • Exterior features: Lawn Sprinkler
      • Pool features: Community
      • Has view: Yes
      • View description: Trees/Woods
      Details
      • Additional structures: Above Grade, Below Grade
      • Parcel number: 33413.00350.0058
      • Zoning: MR
      • Special conditions: Standard

      Construction

      Type & style
      • Home type: Townhouse
      • Architectural style: Coastal
      • Property subtype: Townhouse
      Materials
      • Frame
      • Foundation: Slab
      Condition
      • Good
      • New construction: No
      • Year built: 2009

      Utilities & green energy

      • Sewer: Public Sewer
      • Water: Public

      Community & HOA

      Community
      • Security: Security System
      • Condo and coop fee: $729 quarterly
      • Subdivision: Rehoboth Crossing
      HOA
      • Has HOA: No
      • Amenities included: Party Room, Pool
      • Services included: Common Area Maintenance, Maintenance Grounds, Management, Pool(s), Reserve Funds, Road Maintenance, Snow Removal, Insurance
      Location
      • Region: Rehoboth Beach

      Financial & listing details

      • Price per square foot: $341/sqft
      • Tax assessed value: $598,600
      • Annual tax amount: $1,264
      • Date on market: 7/18/2026
      • Listing agreement: Exclusive Right To Sell
      • Listing terms: Cash,Conventional
      • Ownership: Fee Simple

        Estimated market value

        $722,100

        $686,000 - $758,000

        $2,313/mo

        Price history

        DateEventPrice
        7/18/2026Pending sale$750,000$341/sqft
        Source: Bright MLS #DESU2116320 Report a problem
        7/18/2026Listed for sale$750,000$341/sqft
        Source: Bright MLS #DESU2116320 Report a problem

        Public tax history

        YearProperty taxesTax assessment
        2025$1,264 -13.9%$299,300 +904.4%
        2024$1,469 +0.1%$29,800
        2023$1,468 +3.6%$29,800
        2022$1,416 +0.9%$29,800
        2021$1,403 +0.3%$29,800 +2.1%
        2020$1,399 $29,200
        2019$1,399 -0.1%$29,200 -2%
        2018$1,401 +7.1%$29,800
        2017$1,309 +9.8%$29,800 -0.2%
        2016$1,192 +4.5%$29,850 -0.2%
        2015$1,141 +0.2%$29,900 -0.5%
        2014$1,139 +2.6%$30,050 -0.3%
        2013$1,110 -0.8%$30,150 -1.1%
        2012$1,119 +10.4%$30,500 -1.3%
        2011$1,013 $30,900
        2010$1,013 -3.6%$30,900 -0.6%
        2009$1,051 $31,100
        Find assessor info on the county website

        Monthly payment

        Est. payment

        Payment breakdown

        Explore the cost of this home by adjusting the details. Changes won't be saved.
        All calculations are estimates and provided by Zillow, Inc. for informational purposes only. Actual amounts may vary.
        HOA fees may include property taxes on listings classified as Co-Ops. Contact the listing agent and/or owner for fee details.
        Mortgage interest rates are dependent on a number of factors, including credit score, down payment, and repayment length. Interest rate data provided by Zillow Group Marketplace, Inc. as of 1/1/1970 from various mortgage lenders with which we have lead or other similar arrangements; the Estimated Payment is an average of those rates.
        See how much you could borrow to make a competitive offer.

        Climate risks

        Neighborhood: 19971

        Getting around

        51 / 100
        Somewhat Walkable
        83 / 100
        Very Bikeable

        Nearby schools

        GreatSchools rating
        Schools provided by the listing agent
        • District: Cape Henlopen

        Source: Bright MLS. This data may not be complete. We recommend contacting the local school district to confirm school assignments for this home.

        A local agent can set up tours, give advice and negotiate with sellers.

        Browse local experts

        Similar homes