Introducing 37018 Owl Drive, a beautifully updated coastal retreat nestled in the sought-after community of Swan Cove, just minutes from the vibrant resort towns of Fenwick Island and Ocean City. This charming home has been thoughtfully reimagined over the past five years, blending refined finishes with everyday comfort to create a relaxed yet luxurious lifestyle. Set against a backdrop of lush landscaping and blooming perennials, the home's inviting façade features a covered front porch crowned by a balcony, evoking the elegance of a southern veranda. Step inside and discover a bright, welcoming interior where newly installed gleaming hardwood flooring guides you through expansive, light-filled living spaces. At the heart of the home, the gourmet kitchen is a chef’s dream. It has been fully upgraded with a redesigned single-level granite island featuring a waterfall edge, custom cabinetry with contemporary hardware, a wine fridge, and a suite of professional-grade stainless steel appliances, including a sleek French-door refrigerator with Insta-View technology and a modern, whisper-quiet dishwasher. Luxury subway tile backsplash, under-cabinet lighting, and an upgraded undermount sink with a high-end faucet add to the stylish, functional design. Whether hosting a lively gathering or preparing a quiet meal, this kitchen will inspire. The open-concept design flows effortlessly from the kitchen to the dining room and the vaulted living area, where a wood-burning fireplace creates a cozy focal point under soaring ceilings. Nearby, a skylight-lit sitting nook offers the perfect place to curl up with a book or unwind after a day at the beach. Choose from multiple dining options, gather around the breakfast bar, enjoy a formal evening in the dining room under a striking new glass chandelier, or take the party outdoors to the expansive paver patio, complete with string lighting, twin canopies, and upgraded PVC steps. Just beyond, the main level primary suite is a true retreat, spacious and serene, with a large walk-in closet and a spa-like ensuite featuring a soaking tub, glass stall shower, and dual vanity. It’s a private haven designed for ultimate relaxation. For additional comfort, retreat to the upgraded three-season room, now enclosed with vinyl windows and cooled by a ceiling fan, where you can enjoy tranquil views of the backyard's flowering tree line, thoughtfully planted for added privacy. After a day of sun and surf, rinse off in the spacious outdoor shower with a private changing area. Also on the main level, a guest bedroom sits behind French doors and is conveniently adjacent to a beautifully appointed hall bath with upgraded fixtures and cabinetry. A large pantry and a spacious laundry room with new, energy-efficient washer and dryer lead to the oversized garage, which boasts a new door, remote entry, and updated exterior lighting. Upstairs, three more bedrooms await, each uniquely styled and served by a refreshed hall bath. New laminate luxury vinyl flooring and plush carpet with premium padding add comfort and style, while upgraded ceiling fans, pocket doors, and blackout shades in the primary suite provide thoughtful touches throughout. A newly added home office offers a quiet space to work or plan your next coastal adventure. The list of updates- 31 replacement energy-efficient windows, newer HVAC system for the lower level, and a new roof with 50-year shingles and a transferable lifetime warranty. Interior upgrades include fresh neutral paint, modern nickel lever door handles, faux wood cordless blinds, recessed lighting, and dimmer switches throughout. Swan Cove’s community amenities are the icing on the cake. Enjoy walking trails, a scenic pier and dock ideal for fishing or crabbing, a picnic area, horseshoe pits, fitness center, playground, and an outdoor pool, all just 3 miles from the Delaware beaches and Maryland coastline. 37018 Owl Drive is more than a home, it’s your year-round getaway,
Sold for $600,000
$600,000
37018 Owl Dr, Selbyville, DE 19975
5beds
3,000sqft
Single Family Residence
Built in 2005
7,405 Square Feet Lot
$596,200 Zestimate®
$200/sqft
$2,870 Estimated rent
Home value
$596,200
$549,000 - $644,000
$2,870/mo
Zestimate® history
Owner options
List your home for rent
$2,870/mo
Rent Zestimate®
Find your next renter with Zillow Rental Manager. Plus, with online applications, you can quickly screen prospective tenants – for free.
$2,870/mo
Rent Zestimate®
Refinance and save
$4,658/mo
Est. payment
Refinancing to a lower rate could help reduce your monthly payments and save thousands over the life of the loan.
$4,658/mo
Est. payment
Explore your selling options
Work with a Zillow partner agent
Leverage their expertise and Zillow's premium Showcase listings to get your home seen by more buyers.
Get startedList with your own agent
Get your home in front of millions of buyers by listing it on Zillow.
Learn how to do itSell it yourself
Take full control of how buyers see your home on Zillow by listing For Sale by Owner (FSBO).
List your homeWhat's special
Newly added home officeOutdoor showerNew roofRefreshed hall bathEnergy-efficient washer and dryerVinyl windowsLush landscaping
Zillow last checked:
Listing updated:
Listed by:
Shannon Smith Hunt 302-344-0500,
Northrop Realty
Bought with:
Tim Meadowcroft, Rs0016409
Long & Foster Real Estate, Inc.
Source: Bright MLS,MLS#: DESU2088770
Facts & features
Interior
Bedrooms & bathrooms
- Bedrooms: 5
- Bathrooms: 3
- Full bathrooms: 3
- Main level bathrooms: 2
- Main level bedrooms: 2
Rooms
- Room types: Living Room, Dining Room, Primary Bedroom, Bedroom 2, Bedroom 3, Bedroom 4, Bedroom 5, Kitchen, Foyer, Laundry, Office, Solarium
Primary bedroom
- Features: Flooring - HardWood, Attached Bathroom, Ceiling Fan(s), Walk-In Closet(s), Window Treatments
- Level: Main
- Area: 364 Square Feet
- Dimensions: 28 x 13
Bedroom 2
- Features: Flooring - HardWood, Ceiling Fan(s), Window Treatments
- Level: Main
- Area: 143 Square Feet
- Dimensions: 13 x 11
Bedroom 3
- Features: Flooring - Luxury Vinyl Plank, Window Treatments
- Level: Upper
- Area: 156 Square Feet
- Dimensions: 13 x 12
Bedroom 4
- Features: Flooring - Luxury Vinyl Plank, Ceiling Fan(s), Window Treatments
- Level: Upper
- Area: 210 Square Feet
- Dimensions: 15 x 14
Bedroom 5
- Features: Flooring - Luxury Vinyl Plank, Balcony Access, Ceiling Fan(s), Window Treatments
- Level: Upper
- Area: 253 Square Feet
- Dimensions: 23 x 11
Dining room
- Features: Flooring - HardWood, Cathedral/Vaulted Ceiling, Ceiling Fan(s)
- Level: Main
- Area: 99 Square Feet
- Dimensions: 11 x 9
Foyer
- Features: Flooring - HardWood
- Level: Main
- Area: 192 Square Feet
- Dimensions: 16 x 12
Kitchen
- Features: Flooring - HardWood, Granite Counters, Breakfast Bar, Kitchen Island, Kitchen - Electric Cooking, Pantry
- Level: Main
- Area: 154 Square Feet
- Dimensions: 14 x 11
Laundry
- Features: Flooring - HardWood
- Level: Main
- Area: 63 Square Feet
- Dimensions: 9 x 7
Living room
- Features: Flooring - HardWood, Cathedral/Vaulted Ceiling
- Level: Main
- Area: 496 Square Feet
- Dimensions: 31 x 16
Office
- Features: Flooring - Luxury Vinyl Plank
- Level: Upper
- Area: 112 Square Feet
- Dimensions: 16 x 7
Other
- Features: Flooring - Other, Ceiling Fan(s)
- Level: Main
- Area: 90 Square Feet
- Dimensions: 10 x 9
Heating
- Heat Pump, Forced Air, Wood Stove, Zoned, Electric
Cooling
- Central Air, Ceiling Fan(s), Heat Pump, Electric
Appliances
- Included: Microwave, Dishwasher, Disposal, Dryer, Energy Efficient Appliances, Refrigerator, Stainless Steel Appliance(s), Washer, Exhaust Fan, Freezer, Ice Maker, Oven/Range - Electric, Water Dispenser, Tankless Water Heater, Electric Water Heater
- Laundry: Main Level, Laundry Room
Features
- Open Floorplan, Walk-In Closet(s), Upgraded Countertops, Recessed Lighting, Pantry, Kitchen Island, Kitchen - Gourmet, Entry Level Bedroom, Ceiling Fan(s), Soaking Tub, Bathroom - Tub Shower, Bathroom - Stall Shower, Combination Dining/Living, Combination Kitchen/Dining, Combination Kitchen/Living, Dining Area, Primary Bath(s), 9'+ Ceilings, Dry Wall, Cathedral Ceiling(s), Vaulted Ceiling(s)
- Flooring: Luxury Vinyl, Carpet, Ceramic Tile, Wood
- Doors: Six Panel, Sliding Glass, Storm Door(s)
- Windows: Screens, Double Pane Windows, Vinyl Clad, Window Treatments, Skylight(s)
- Has basement: No
- Number of fireplaces: 1
- Fireplace features: Mantel(s), Wood Burning
Interior area
- Total structure area: 3,000
- Total interior livable area: 3,000 sqft
- Finished area above ground: 3,000
Property
Parking
- Total spaces: 6
- Parking features: Garage Faces Front, Garage Door Opener, Inside Entrance, Asphalt, Attached, Driveway, On Street
- Garage spaces: 2
- Uncovered spaces: 4
Accessibility
- Accessibility features: Other
Features
- Levels: Two
- Stories: 2
- Patio & porch: Patio, Porch, Roof
- Exterior features: Extensive Hardscape, Lighting, Sidewalks, Outdoor Shower, Lawn Sprinkler, Sport Court, Street Lights, Water Fountains
- Pool features: Community
- Has view: Yes
- View description: Garden
- Waterfront features: Fishing Allowed, Canoe/Kayak, Private Access
- Body of water: Dirickson Creek
Lot
- Size: 7,405 Square Feet
- Features: Front Yard, Rear Yard, SideYard(s)
Details
- Additional structures: Above Grade
- Parcel number: 53312.00732.00
- Zoning: MR
- Special conditions: Standard
Construction
Type & style
- Home type: SingleFamily
- Architectural style: Coastal
- Property subtype: Single Family Residence
Materials
- Stick Built, Frame, Vinyl Siding
- Foundation: Crawl Space, Concrete Perimeter
- Roof: Architectural Shingle,Pitched
Condition
- Excellent
- New construction: No
- Year built: 2005
- Major remodel year: 2025
Utilities & green energy
- Sewer: Public Septic
- Water: Public
Community & HOA
Community
- Features: Pool
- Security: Carbon Monoxide Detector(s), Main Entrance Lock, Smoke Detector(s)
- Subdivision: Swann Cove
HOA
- Has HOA: Yes
- Amenities included: Clubhouse, Common Grounds, Fitness Center, Pier/Dock, Pool, Tot Lots/Playground, Water/Lake Privileges, Jogging Path
- Services included: Common Area Maintenance, Management, Reserve Funds, Snow Removal, Pier/Dock Maintenance
- HOA fee: $1,200 annually
- HOA name: SWANN COVE HOA
Location
- Region: Selbyville
Financial & listing details
- Price per square foot: $200/sqft
- Tax assessed value: $38,350
- Annual tax amount: $1,586
- Date on market: 6/19/2025
- Listing agreement: Exclusive Right To Sell
- Ownership: Fee Simple
- Road surface type: Paved
Price history
| Date | Event | Price |
|---|---|---|
| 9/19/2025 | Sold | $600,000-3.1%$200/sqft |
Source:  Bright MLS #DESU2088770 Report a problem Bright MLS #DESU2088770 Report a problem | ||
| 9/18/2025 | Pending sale | $619,000$206/sqft |
Source: Bright MLS #DESU2088770 Report a problem | ||
| 7/12/2025 | Contingent | $619,000$206/sqft |
Source: Bright MLS #DESU2088770 Report a problem | ||
| 6/19/2025 | Listed for sale | $619,000$206/sqft |
Source: Bright MLS #DESU2088770 Report a problem | ||
Public tax history
| Year | Property taxes | Tax assessment |
|---|---|---|
| 2025 | $1,334 -17.3% | $306,050 +698% |
| 2024 | $1,612 +0.1% | $38,350 |
| 2023 | $1,610 +2.3% | $38,350 +0.7% |
| 2022 | $1,574 +3% | $38,100 |
| 2021 | $1,528 +4.7% | $38,100 |
| 2020 | $1,460 | $38,100 |
| 2019 | $1,460 +0.4% | $38,100 |
| 2018 | $1,454 +0.7% | $38,100 |
| 2017 | $1,444 +12.5% | $38,100 |
| 2016 | $1,283 -3% | $38,100 |
| 2015 | $1,322 +1.5% | $38,100 |
| 2014 | $1,303 -1.1% | $38,100 |
| 2013 | $1,317 +2.7% | $38,100 |
| 2012 | $1,282 +0.6% | $38,100 |
| 2011 | $1,275 | $38,100 |
| 2010 | $1,275 +0.4% | $38,100 |
| 2009 | $1,270 | $38,100 |
| 2008 | -- | -- |
| 2007 | -- | -- |
| 2006 | -- | -- |
| 2005 | -- | -- |
| 2004 | -- | -- |
Find assessor info on the county website
Neighborhood: 19975
Nearby homes
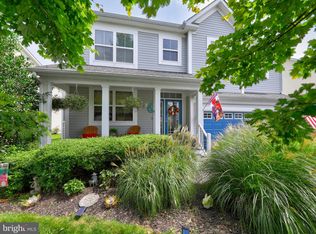
- $520,0003 bd2 ba2.2k sqft37016 Owl Dr, Selbyville, DE 19975Sold
- $546,6003 bd-- ba1.9k sqft37020 Owl Dr, Selbyville, DE 19975Off Market
- $448,4003 bd3 ba1.1k sqft37014 Owl Dr, Selbyville, DE 19975Off Market
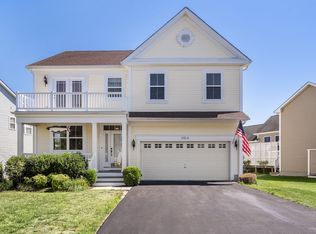
- $529,9003 bd3 ba2.3k sqft36951 Trout Ter S, Selbyville, DE 19975Off Market
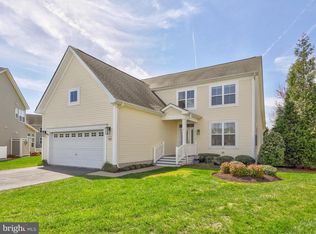
- $575,7004 bd-- ba2.5k sqft37022 Owl Dr, Selbyville, DE 19975Off Market
- $536,3003 bd3 ba2.3k sqft36953 Trout Ter S, Selbyville, DE 19975Off Market
- $509,1003 bd-- ba1.6k sqft37027 Owl Dr, Selbyville, DE 19975Off Market
- $585,4004 bd-- ba2.5k sqft37029 Owl Dr, Selbyville, DE 19975Off Market
Nearby schools
GreatSchools rating
- 8/10Showell (Phillip C.) Elementary SchoolGrades: K-5Distance: 5.9 mi
- 7/10Selbyville Middle SchoolGrades: 6-8Distance: 5.6 mi
- 6/10Indian River High SchoolGrades: 9-12Distance: 8.1 mi
Schools provided by the listing agent
- Elementary: Phillip C. Showell
- Middle: Selbyville
- High: Indian River
- District: Indian River
Source: Bright MLS. This data may not be complete. We recommend contacting the local school district to confirm school assignments for this home.


Get pre-qualified for a loan
At Zillow Home Loans, we can pre-qualify you in as little as 5 minutes with no impact to your credit score.An equal housing lender. NMLS #10287.
Sell for more on Zillow
Get a Zillow Showcase℠ listing at no additional cost and you could sell for .
$596,200
2% more
+$11,924
With Zillow Showcase(estimated)
$608,124
- Delaware
- Sussex County
- Selbyville
- 19975
- 37018 Owl Dr
Nearby cities
Nearby zip codes
Other Selbyville Topics
