Skip main navigation
Pending
  • $115,000

    3702 37th Ave Unit 3, Moline, IL 61265

    2beds
    1,254sqft
    : 
    $1,187/mo
    Get pre-qualified
    Condominium, Single Family Residence
    Built in 1975
    -- sqft lot
    $112,800 Zestimate®
    $92/sqft
    $300/mo HOA

    What's special

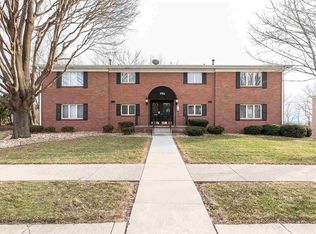
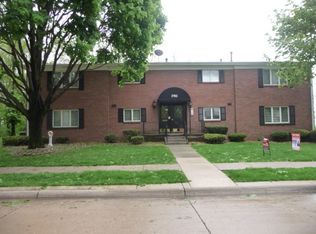
    Move-In Ready Condo with Serene Wooded Views! Enjoy the ultimate easy living lifestyle in this beautiful 2BR/2BA condo in central Moline. This unit is a rare larger unit with 1,254 square ft of comfortable living space and offers a grand master bedroom with double closets and an en suite bath, extra large second bedroom, and a private deck off the main living room. This building is also tucked back away from main roads creating the ultimate peaceful retreat right at home. Forget about shoveling snow or mowing lawns, the $300 monthly association dues handles it all, plus your water, sewer, and garbage pick-up are fully covered. There is also a chair lift from both the staircases from the garage and main door. Complete with an attached 1-car garage and a massive 14x10 private lower-level storage unit. Located in a quiet 55+ senior community close to everything you need. Opportunities in Rock View Estates don't last long. Book your showing today!
    31 days
    268
    12

    Likely to sell faster than

    Zillow last checked:

    Listing updated:

    Listed by:

    Amanda Duprey 623-341-7724,

    Epique Realty

    Source: MRED as distributed by MLS GRID,MLS#: 12718868MLS Logo

      Facts & features

      Interior

      Bedrooms & bathrooms
      • Bedrooms: 2
      • Bathrooms: 2
      • Full bathrooms: 2
      Rooms
      • Room types: Storage
      Primary bedroom
      • Features: Flooring (Carpet), Bathroom (Full)
      • Level: Main
      • Area: 180 Square Feet
      • Dimensions: 12X15
      Bedroom 2
      • Features: Flooring (Carpet)
      • Level: Main
      • Area: 154 Square Feet
      • Dimensions: 11X14
      Dining room
      • Features: Flooring (Carpet)
      • Level: Main
      • Area: 140 Square Feet
      • Dimensions: 10X14
      Kitchen
      • Features: Flooring (Vinyl)
      • Level: Main
      • Area: 143 Square Feet
      • Dimensions: 11X13
      Laundry
      • Features: Flooring (Laminate)
      • Level: Basement
      • Area: 180 Square Feet
      • Dimensions: 20X9
      Living room
      • Features: Flooring (Carpet)
      • Level: Main
      • Area: 195 Square Feet
      • Dimensions: 13X15
      Storage
      • Features: Flooring (Other)
      • Level: Basement
      • Area: 140 Square Feet
      • Dimensions: 14X10
      Heating
      • Natural Gas, Electric, Forced Air
      Cooling
      • Central Air
      Appliances
      • Included: Range, Microwave, Dishwasher, Refrigerator, Disposal
      • Laundry: Common Area
      Features
      • Storage
      • Basement: None
      Interior area
      • Total structure area: 1,254
      • Total interior livable area: 1,254 sqft
      Video & virtual tour

      Property

      Accessibility
      • Accessibility features: Stair Lift, Disability Access
      Lot
      • Features: Common Grounds, Landscaped, Mature Trees
      Details
      • Parcel number: 1710328003
      • Special conditions: None

      Construction

      Type & style
      • Home type: Condo
      • Property subtype: Condominium, Single Family Residence
      Materials
      • Brick
      • Foundation: Brick/Mortar, Concrete Perimeter
      • Roof: Asphalt
      Condition
      • New construction: No
      • Year built: 1975

      Utilities & green energy

      • Sewer: Public Sewer
      • Water: Public

      Community & HOA

      HOA
      • Has HOA: Yes
      • Services included: Water, Exterior Maintenance, Lawn Care, Snow Removal
      • HOA fee: $300 monthly
      Location
      • Region: Moline

      Financial & listing details

      • Price per square foot: $92/sqft
      • Tax assessed value: $114,225
      • Annual tax amount: $1,173
      • Date on market: 7/31/2026
      • Ownership: Condo

        Estimated market value

        $112,800

        $107,000 - $118,000

        $1,348/mo

        Price history

        DateEventPrice
        8/10/2026Pending sale$115,000$92/sqft
        Source: MRED as distributed by MLS GRID #12718868 Report a problem
        7/31/2026Listed for sale$115,000+55.4%$92/sqft
        Source: MRED as distributed by MLS GRID #12718868 Report a problem
        12/17/2015Sold$74,000+0.7%$59/sqft
        Source: Public Record Report a problem
        4/1/2009Sold$73,500-4.5%$59/sqft
        Source: Public Record Report a problem
        1/5/2005Sold$77,000$61/sqft
        Source: Public Record Report a problem

        Public tax history

        YearProperty taxesTax assessment
        2025$1,174 -1.1%$38,075 +5.9%
        2024$1,187 -1.8%$35,944 +8.6%
        2023$1,209 -1%$33,098 +16.9%
        2022$1,222 -4.1%$28,313 +4.6%
        2021$1,273 -1.2%$27,068 +1.7%
        2020$1,288 -0.7%$26,615 +1.6%
        2019$1,297 +1.1%$26,196 +1.5%
        2018$1,283 +0.1%$25,801 +1.6%
        2017$1,282 -0.6%$25,395 +3.2%
        2016$1,289 -34.8%$24,608 -9.1%
        2015$1,977 +219.6%$27,065 -1%
        2014$619 $27,336
        2013$619 $27,336 -1.8%
        2012-- $27,846 -18.4%
        2011-- $34,145
        2010-- $34,145 +1%
        2008-- $33,807 -5.9%
        2006-- $35,934 +36.8%
        2005$1,837 +4.8%$26,262 +3%
        2004$1,752 +87%$25,497 +3%
        2003$937 -40.3%$24,755 +4%
        2002$1,569 +67%$23,803 +3.5%
        2001$939 +1.1%$22,998 +30.3%
        2000$929 $17,645
        Find assessor info on the county website

        Monthly payment

        Est. payment

        Payment breakdown

        Explore the cost of this home by adjusting the details. Changes won't be saved.
        All calculations are estimates and provided by Zillow, Inc. for informational purposes only. Actual amounts may vary.
        HOA fees may include property taxes on listings classified as Co-Ops. Contact the listing agent and/or owner for fee details.
        See how much you could borrow to make a competitive offer.

        Climate risks

        Neighborhood: 61265

        Getting around

        29 / 100
        Car-Dependent
        35 / 100
        Some Transit
        14 / 100
        Somewhat Bikeable

        Nearby schools

        GreatSchools rating
        Schools provided by the listing agent
        • District: 40

        Source: MRED as distributed by MLS GRID. This data may not be complete. We recommend contacting the local school district to confirm school assignments for this home.

        A local agent can set up tours, give advice and negotiate with sellers.

        A local lender can help you make sure your offer is ready when you are.

        Browse local experts