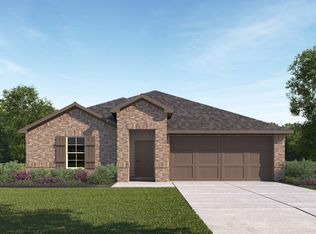
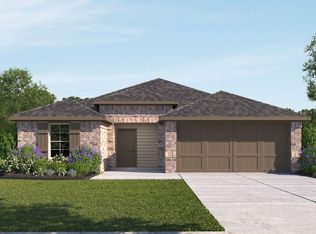
** UNDER CONSTRUCTION ** The Burnet plan is a one-story home featuring 4 bedrooms, 3 baths, and 2 car garage. The gourmet kitchen includes stainless steel appliances and an open concept floorplan with the kitchen opening to the breakfast nook and living room. The primary suite features an attractive primary bath with double vanities and a large walk-in closet. (Prices, plans, dimensions, specifications, features, incentives, and availability are subject to change without notice obligation) *Images and 3D tour is for illustration only and options may vary from home as built.
This property is not currently displayed as for sale or rent on Zillow. This may be different from what's on other websites or public sources.