Come visit this home that graces a golf-course community with picturesque views and stunning sunsets. This beautiful appointed estate home sits on a vast lot backing to the Renditions Golf Course. With an expanded driveway, a front porch with an expansive sitting area, a three-car garage with electric car configuration, a gorgeous tree surround, solar panels, and a manicured lawn - this home is a beauty and tells a story from the minute you drive up! This Caruso-built farmhouse features impeccable custom details including recessed lighting, cofferred ceilings, custom built-ins, a state-of-art kitchen and luxury amenities. The main level offers both formal and casual living spaces, an office, an eat-in kitchen that opens up to the backyard, and a mother-in-law ensuite - all with 10' ceilings and impeccable finishes! The upper level has another entertainment area that you won't forget, along with four bedrooms, and three full bathrooms. The primary bedroom is enormous and features a sitting area, walk-in closet, and an expansive luxury bathroom with dual walk-in showers and a soaking tub. The fully-finished basement is spacious with several entertainment areas, a bedroom with bathroom, and additional storage space. You don't want to miss this one, come see for yourself what words can't adequately describe!
Sold for $1,555,000
$1,555,000
3702 Birkdale Ct, Davidsonville, MD 21035
6beds
6,913sqft
Single Family Residence
Built in 2020
2.08 Acres Lot
$1,778,300 Zestimate®
$225/sqft
$7,194 Estimated rent
Home value
$1,778,300
$1.69M - $1.90M
$7,194/mo
Zestimate® history
Owner options
List your home for rent
$7,194/mo
Rent Zestimate®
Find your next renter with Zillow Rental Manager. Plus, with online applications, you can quickly screen prospective tenants – for free.
$7,194/mo
Rent Zestimate®
Refinance and save
$8,000/mo
Est. payment
Refinancing to a lower rate could help reduce your monthly payments and save thousands over the life of the loan.
$8,000/mo
Est. payment
Explore your selling options
Work with a Zillow partner agent
Leverage their expertise and Zillow's premium Showcase listings to get your home seen by more buyers.
Get startedList with your own agent
Get your home in front of millions of buyers by listing it on Zillow.
Learn how to do itSell it yourself
Take full control of how buyers see your home on Zillow by listing For Sale by Owner (FSBO).
List your homeWhat's special
Manicured lawnRecessed lightingFully-finished basementPicturesque viewsFront porchElectric car configurationCustom built-ins
Zillow last checked:
Listing updated:
Listed by:
Keisha Gilchrist 202-345-2584,
Coldwell Banker Platinum One
Bought with:
Sid Polish, 598600
Sid Sells Maryland Realty
Source: Bright MLS,MLS#: MDAA2061338
Facts & features
Interior
Bedrooms & bathrooms
- Bedrooms: 6
- Bathrooms: 6
- Full bathrooms: 5
- 1/2 bathrooms: 1
- Main level bathrooms: 2
- Main level bedrooms: 1
Rooms
- Room types: Living Room, Dining Room, Bedroom 2, Bedroom 3, Bedroom 4, Bedroom 5, Kitchen, Family Room, Bedroom 1, Laundry, Office, Bedroom 6
Basement
- Area: 2422
Heating
- Heat Pump, Propane
Cooling
- Central Air, Electric
Appliances
- Included: Microwave, Built-In Range, Dishwasher, Exhaust Fan, Double Oven, Oven/Range - Electric, Range Hood, Refrigerator, Stainless Steel Appliance(s), Washer, Disposal, Ice Maker, Water Treat System, Electric Water Heater
- Laundry: Laundry Room
Features
- Built-in Features, Breakfast Area, Dining Area, Entry Level Bedroom, Family Room Off Kitchen, Open Floorplan, Formal/Separate Dining Room, Eat-in Kitchen, Kitchen - Gourmet, Kitchen Island, Kitchen - Table Space, Pantry, Recessed Lighting, Soaking Tub, Store/Office, Upgraded Countertops, Sound System
- Flooring: Carpet
- Basement: Finished
- Has fireplace: No
Interior area
- Total structure area: 7,640
- Total interior livable area: 6,913 sqft
- Finished area above ground: 5,218
- Finished area below ground: 1,695
Property
Parking
- Total spaces: 3
- Parking features: Garage Door Opener, Garage Faces Side, Built In, Attached
- Attached garage spaces: 3
Accessibility
- Accessibility features: Grip-Accessible Features, Accessible Hallway(s)
Features
- Levels: Three
- Stories: 3
- Pool features: None
Lot
- Size: 2.08 Acres
Details
- Additional structures: Above Grade, Below Grade
- Parcel number: 020174390248521
- Zoning: RA
- Special conditions: Standard
Construction
Type & style
- Home type: SingleFamily
- Architectural style: Farmhouse/National Folk
- Property subtype: Single Family Residence
Materials
- Aluminum Siding
- Foundation: Slab
Condition
- New construction: No
- Year built: 2020
Utilities & green energy
- Sewer: Community Septic Tank
- Water: Well
Community & HOA
Community
- Security: Fire Sprinkler System
- Subdivision: Southern Hills
HOA
- Has HOA: Yes
- HOA fee: $325 monthly
Location
- Region: Davidsonville
Financial & listing details
- Price per square foot: $225/sqft
- Tax assessed value: $1,235,300
- Annual tax amount: $12,974
- Date on market: 6/1/2023
- Listing agreement: Exclusive Right To Sell
- Ownership: Fee Simple
Price history
| Date | Event | Price |
|---|---|---|
| 9/28/2023 | Sold | $1,555,000-2.8%$225/sqft |
Source:  Bright MLS #MDAA2061338 Report a problem Bright MLS #MDAA2061338 Report a problem | ||
| 8/31/2023 | Contingent | $1,599,999$231/sqft |
Source: Bright MLS #MDAA2061338 Report a problem | ||
| 6/1/2023 | Listed for sale | $1,599,999+18.2%$231/sqft |
Source: Bright MLS #MDAA2061338 Report a problem | ||
| 1/5/2021 | Sold | $1,353,852+125.6%$196/sqft |
Source: Public Record Report a problem | ||
| 7/8/2020 | Sold | $600,000$87/sqft |
Source: Public Record Report a problem | ||
Public tax history
| Year | Property taxes | Tax assessment |
|---|---|---|
| 2025 | $15,128 +6.1% | $1,368,300 +5.1% |
| 2024 | $14,255 +5.7% | $1,301,800 +5.4% |
| 2023 | $13,489 +6.8% | $1,235,300 +2.2% |
| 2022 | $12,633 +2.2% | $1,208,933 +2.2% |
| 2021 | $12,358 +572.4% | $1,182,567 +573.1% |
| 2020 | $1,838 +12.7% | $175,700 |
| 2019 | $1,630 +18.5% | $175,700 +29.5% |
| 2018 | $1,376 | $135,700 |
Find assessor info on the county website
Neighborhood: 21035
Nearby homes
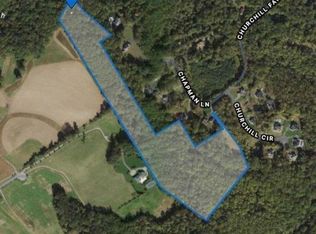
- $291,70025.73 Acres2528 Chapman Ln, Davidsonville, MD 21035Off Market
- $1,443,900-- bd3 ba4.9k sqft2504 Chapman Ln, Davidsonville, MD 21035Off Market
- $1,891,600-- bd4 ba5.7k sqft2500 Chapman Ln, Davidsonville, MD 21035Off Market
- $186,0002.23 Acres2508 Chapman Ln, Davidsonville, MD 21035Off Market
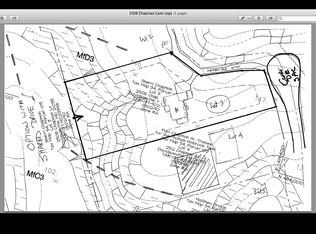
- $1,367,500-- bd4 ba6.4k sqft2512 Chapman Ln, Davidsonville, MD 21035Off Market
- $4,166,500-- bd10 ba9.7k sqft711 Palomino Ct, Davidsonville, MD 21035Off Market
- $199,200-- bd-- ba-- sqft709 Palomino Ct, Davidsonville, MD 21035Off Market
- $199,500-- bd-- ba-- sqft707 Palomino Ct, Davidsonville, MD 21035Off Market
Nearby schools
GreatSchools rating
- 9/10Davidsonville Elementary SchoolGrades: K-5Distance: 1.6 mi
- 8/10Central Middle SchoolGrades: 6-8Distance: 4.1 mi
- 8/10South River High SchoolGrades: 9-12Distance: 3.9 mi
Schools provided by the listing agent
- District: Anne Arundel County Public Schools
Source: Bright MLS. This data may not be complete. We recommend contacting the local school district to confirm school assignments for this home.
Get a cash offer in 3 minutes
Find out how much your home could sell for in as little as 3 minutes with a no-obligation cash offer.
Estimated market value
$1,778,300
Get a cash offer in 3 minutes
Find out how much your home could sell for in as little as 3 minutes with a no-obligation cash offer.
Estimated market value
$1,778,300
- Maryland
- Anne Arundel County
- Davidsonville
- 21035
- 3702 Birkdale Ct
Nearby cities
Nearby zip codes
Other Davidsonville Topics
