Skip main navigation
Off market
  • $1,275,000

    3702 Bobbin Brook Way, Tallahassee, FL 32312

    5beds
    4,400sqft
    Single Family Residence
    Built in 1991
    2.39 Acres Lot
    $1,275,000 Zestimate®
    $290/sqft
    $4,870 Estimated rent

    Home value

    $1,275,000

    $1.07M - $1.50M

    $4,870/mo

    Zestimate® history
    Loading
    Loading...

    Owner options

    List your home for rent

    $4,870/mo

    Rent Zestimate®

    Find your next renter with Zillow Rental Manager. Plus, with online applications, you can quickly screen prospective tenants – for free.

    Learn more

    $4,870/mo

    Rent Zestimate®

    Refinance and save

    $9,435/mo

    Est. payment

    Refinancing to a lower rate could help reduce your monthly payments and save thousands over the life of the loan.

    See today's rates

    $9,435/mo

    Est. payment

    Explore your selling options

    Work with a Zillow partner agent

    Leverage their expertise and Zillow's premium Showcase listings to get your home seen by more buyers.

    Get started

    List with your own agent

    Get your home in front of millions of buyers by listing it on Zillow.

    Learn how to do it

    Sell it yourself

    Take full control of how buyers see your home on Zillow by listing For Sale by Owner (FSBO).

    List your home

    What's special

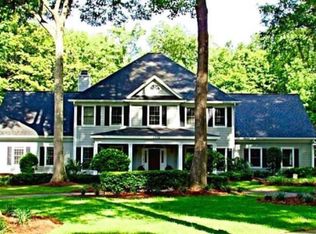
    Elegant Colonial Estate Home in prestigious Bobbin Brook, 2.39 acres of professionally landscaped & backs to woods w/massive screened pool/entertainment area +/-5,000 Sq. Ft. w/stone pool deck in a natural setting, stacked stone hot tub & serene waterfall "An Oasis". Separate outdoor kitchen w/sitting/eat-in area, gym w/full bath, stainless grill & hood, fridge, icemaker & quartz. Huge double brick porches, 2-car garage & covered carport. This Perfect 10, renovated home has 5 bedrooms & 4.5 bathrooms plus bonus room. Grand master suite on main level that includes large built-in vanity area. Master super bath has double sinks , granite, jetted soaking tub, walk-in shower, separate water closet, plus his/hers walk-in organizational closets. Newer double gas Rinnai systems. Centrally located family room w/ gas log fireplace, built-in shelves, separate corner entertainment center, plus french doors leading to +/-5,000 sf pool area. Grand 2-story foyer with wrought iron staircase, formal living & dining room. Gourmet kitchen w/quartz, eat-in plus bar, stainless steel high-end appliances, exposed stainless hood vent & beverage/wine cooler. Wide bay window overlooking pool area. Entire main level flooring is American Hickory/Sagebrush by Hallmark Hard Woods Chaparral Collection ,w/wide-planks. Upstairs bedrooms include guest suite w/full bath, plus two large bedrooms with walk-in closets sharing a huge Jack & Jill bathroom w/separate toilet, tub/shower area plus linen closet. Additional large bedroom across the hall. Huge bonus room over garage, great for game room or theatre (could become a 6th bedroom). Plenty of storage in this house, including large walk-in attic space with flooring, in addition to ladder-access attic space with flooring running entire area above carport and gym 15X9. All bathrooms plus laundry room have granite countertops. Laundry room is located on main level with plenty of cabinet storage. Great location across from walking entrance to Maclay Gardens and walking/biking/horse trails around Lake Overstreet. Easy access to I-10 and South Georgia via Meridian Road or Thomasville Road. Close to restaurants, shopping, schools and parks. Appt Only , Listing agent must accompany all showings, Listing agent related to owners.

    This property is off market, which means it's not currently listed for sale or rent on Zillow. This may be different from what's available on other websites or public sources.
    Zillow last checked:

    Listing updated:

    Listed by:

    Robin L Everett 850-228-9797,

    Right Path Realty LLC

    Bought with:

    Lori B Mattice, 658529

    Mattice & Mattice Real Estate,

    Source: TBR,MLS#: 260409MLS Logo

    Facts & features

    Interior

    Bedrooms & bathrooms
    • Bedrooms: 5
    • Bathrooms: 5
    • Full bathrooms: 4
    • 1/2 bathrooms: 1
    Primary bedroom
    • Dimensions: 18X16
    Bedroom 2
    • Dimensions: 16X13
    Bedroom 3
    • Dimensions: 15X13
    Bedroom 4
    • Dimensions: 14X13
    Bedroom 5
    • Dimensions: 14X13
    Dining room
    • Dimensions: 13X13
    Family room
    • Dimensions: 25X19
    Kitchen
    • Dimensions: 22X14
    Living room
    • Dimensions: 15X14
    Other
    • Dimensions: 22X17
    Heating
    • Electric, Fireplace(s), Heat Pump
    Cooling
    • Central Air
    Appliances
    • Included: Cooktop, Dishwasher, Ice Maker, Microwave, Oven, Refrigerator
    Features
    • Garden Tub/Roman Tub, High Ceilings, Hot Tub/Spa, Jetted Tub, Window Treatments, Central Vacuum, Entrance Foyer, Primary Downstairs, Pantry, Walk-In Closet(s)
    • Flooring: Carpet, Engineered Hardwood, Hardwood, Tile
    • Has fireplace: Yes
    • Fireplace features: Gas
    Interior area
    • Total structure area: 4,400
    • Total interior livable area: 4,400 sqft

    Property

    Parking
    • Total spaces: 4
    • Parking features: Carport, Garage, Two Car Garage, Two Spaces
    • Garage spaces: 2
    • Carport spaces: 2
    • Covered spaces: 4
    Features
    • Patio & porch: Covered, Patio, Porch, Screened
    • Exterior features: Sprinkler/Irrigation, Outdoor Kitchen, Satellite Dish
    • Has private pool: Yes
    • Pool features: Concrete, In Ground, Screen Enclosure, Salt Water
    • Has spa: Yes
    • Has view: Yes
    • View description: None
    Lot
    • Size: 2.39 Acres
    • Dimensions: 710 x 485 x 145 x 110
    Details
    • Parcel number: 120731106290000440
    • Special conditions: Standard

    Construction

    Type & style
    • Home type: SingleFamily
    • Architectural style: Colonial,Two Story
    • Property subtype: Single Family Residence
    Materials
    • Brick, Other
    Condition
    • Year built: 1991

    Utilities & green energy

    • Sewer: Public Sewer
    Green energy
    • Green verification: ENERGY STAR Certified Homes

    Community & neighborhood

    Security
    • Security features: Security System Owned
    Community
    • Community features: Street Lights
    Location
    • Region: Tallahassee
    • Subdivision: Bobbin Brook

    HOA & financial

    HOA
    • Has HOA: Yes
    • HOA fee: $695 annually
    • Services included: Other, Road Maintenance, Street Lights

    Other

    Other facts
    • Listing terms: Conventional
    • Road surface type: Paved

    Price history

    DateEventPrice
    3/15/2016Sold$929,900$211/sqft
    Source: TBR #260409 Report a problem

    Public tax history

    Tax history is unavailable.

    Neighborhood: 32312

    Nearby schools

    GreatSchools rating
    Schools provided by the listing agent
    • Elementary: GILCHRIST
    • Middle: RAA
    • High: LEON

    Source: TBR. This data may not be complete. We recommend contacting the local school district to confirm school assignments for this home.

    Get pre-qualified for a loan
    At Zillow Home Loans, we can pre-qualify you in as little as 5 minutes with no impact to your credit score.

    An equal housing lender. NMLS #10287.

    Sell for more on Zillow
    Get a Zillow Showcase℠ listing at no additional cost and you could sell for .
    $1,275,000
    2% more
    +$25,500
    With Zillow Showcase(estimated)
    $1,300,500