BEAUTIFULLY UPDATED - WELCOME HOME TO 3702 CASTLE PINES LANE! Beautifully updated and move-in ready, this spacious 4-bedroom, 3-bath home offers 2,055 square feet of stylish, comfortable living in the heart of Northwest Albany. From the moment you step inside, you'll appreciate the attention to detail and the thoughtful updates throughout. The interior is highlighted by beautiful crown molding, decorative columns, a gas fireplace, premium lighting, NEW FLOORING, and FRESH PAINT, creating a bright and polished atmosphere. The home's well-designed floor plan offers plenty of space for everyday living, entertaining, and hosting family and friends. The PRIMARY SUITE is a true retreat, featuring HIS-AND-HER CLOSETS and a spacious private bath designed for comfort and relaxation. Enjoy a DOUBLE VANITY, SEPARATE SHOWER, JACUZZI TUB, and PRIVATE WATER CLOSET—all the features you want in a well-appointed owner's suite. Three additional bedrooms and two additional bathrooms provide plenty of flexibility for family, guests, a home office, or hobby space. With THREE FULL BATHROOMS, this home offers the convenience today's busy households appreciate. Located in desirable NW Albany, this beautifully updated home combines SPACE, STYLE, and LOCATION! The extensive improvements mean the work has already been done—just bring your furniture and make it yours. If you've been searching for a home with character, modern updates, and plenty of room to live comfortably, 3702 Castle Pines Lane deserves a spot at the TOP of your list. DON'T WAIT—schedule your private showing today and come see everything this beautifully updated NW Albany home has to offer!
Pending
Price cut: $10K (9/4)
$269,900
3702 Castle Pines Ln, Albany, GA 31721
4beds
2,055sqft
Detached Single Family
Built in 2000
0.39 Acres Lot
$-- Zestimate®
$131/sqft
$-- HOA
What's special
Gas fireplaceDecorative columnsPremium lightingHis-and-her closetsPrivate water closetSpacious private bathSeparate shower
- 53 days
- 407
- 26
Likely to sell faster than
Zillow last checked:
Listing updated:
Listed by:
Jamye Spence 229-343-6229,
Elevated Realty Co
Source: SWGMLS,MLS#: 169698
Facts & features
Interior
Bedrooms & bathrooms
- Bedrooms: 4
- Bathrooms: 3
- Full bathrooms: 3
Heating
- Heat: Central Electric, Fireplace(s)
Cooling
- A/C: Central Electric
Appliances
- Included: Dishwasher, Oven, Range Hood Microwave, Refrigerator, Refrigerator Icemaker, Smooth Top, Stove/Oven Electric, Stainless Steel Appliance(s)
- Laundry: Laundry Room
Features
- Chair Rail, Crown Molding, Built-in Bookcases, Newly Painted, Recessed Lighting, Pantry, Separate Shower Primary, Walk-In Closet(s), His and Hers Closets, Granite Counters, Walls (Sheet Rock)
- Flooring: Ceramic Tile, Luxury Vinyl
- Windows: Blinds Plantation
- Has fireplace: Yes
- Fireplace features: Gas
Interior area
- Total structure area: 2,055
- Total interior livable area: 2,055 sqft
Video & virtual tour
Property
Parking
- Total spaces: 2
- Parking features: Carport, Detached, Double
- Carport spaces: 2
Features
- Levels: Multi/Split
- Stories: 1
- Patio & porch: Patio Open, Porch Covered
- Has spa: Yes
- Waterfront features: None
Lot
- Size: 0.39 Acres
- Features: Covenants/Restrictions, Curb & Gutter
Details
- Parcel number: 0442/0007/002
Construction
Type & style
- Home type: SingleFamily
- Architectural style: Traditional
- Property subtype: Detached Single Family
Materials
- HardiPlank Type, Wood Trim
- Foundation: Crawl Space
- Roof: Shingle,Architectural
Condition
- Year built: 2000
Utilities & green energy
- Electric: Albany Utilities
- Sewer: Albany Utilities
- Water: Albany Utilities
- Utilities for property: Electricity Connected, Water Connected
Community & HOA
Community
- Subdivision: Oakhill
Location
- Region: Albany
Financial & listing details
- Price per square foot: $131/sqft
- Tax assessed value: $193,500
- Annual tax amount: $3,919
- Date on market: 8/8/2026
- Listing terms: Cash,FHA,VA Loan,Conventional
- Ownership: Investor
- Electric utility on property: Yes
- Road surface type: Paved
Estimated market value
Not available
Estimated sales range
Not available
Not available
Price history
| Date | Event | Price |
|---|---|---|
| 9/13/2026 | Pending sale | $269,900$131/sqft |
Source: SWGMLS #169698 Report a problem | ||
| 9/4/2026 | Price change | $269,900-3.6%$131/sqft |
Source: SWGMLS #169698 Report a problem | ||
| 8/24/2026 | Price change | $279,900-3.4%$136/sqft |
Source: SWGMLS #169698 Report a problem | ||
| 8/8/2026 | Listed for sale | $289,900+9.3%$141/sqft |
Source: SWGMLS #169698 Report a problem | ||
| 8/17/2023 | Sold | $265,200+52.9%$129/sqft |
Source: Public Record Report a problem | ||
| 4/30/2014 | Sold | $173,500-3.6%$84/sqft |
Source: SWGMLS #129400 Report a problem | ||
| 11/12/2013 | Listed for sale | $179,900+2.8%$88/sqft |
Source: Visual Tour #129400 Report a problem | ||
| 8/31/2013 | Listing removed | $175,000$85/sqft |
Source: ERA All in One Realty of Albany #129400 Report a problem | ||
| 8/24/2013 | Price change | $175,000-7.4%$85/sqft |
Source: ERA All in One Realty of Albany #129400 Report a problem | ||
| 6/8/2013 | Price change | $189,000-1.6%$92/sqft |
Source: Coldwell Banker Walden and Kirkland, Inc., Realtors #128056 Report a problem | ||
| 4/26/2013 | Price change | $192,000-4%$93/sqft |
Source: Coldwell Banker Walden and Kirkland, Inc., Realtors #128056 Report a problem | ||
| 3/2/2013 | Listed for sale | $199,900$97/sqft |
Source: Coldwell Banker Walden and Kirkland, Inc., Realtors #128056 Report a problem | ||
Public tax history
| Year | Property taxes | Tax assessment |
|---|---|---|
| 2025 | $3,919 +6.1% | $77,400 |
| 2024 | $3,693 +2.4% | $77,400 |
| 2023 | $3,606 +7.5% | $77,400 |
| 2022 | $3,356 -0.2% | $77,400 |
| 2021 | $3,363 -0.4% | $77,400 |
| 2020 | $3,376 -0.4% | $77,400 |
| 2019 | $3,391 +7.4% | $77,400 |
| 2018 | $3,158 -6.8% | $77,400 |
| 2017 | $3,391 +7.3% | $77,400 |
| 2016 | $3,160 | $77,400 |
| 2015 | $3,160 +1% | $77,400 |
| 2014 | $3,129 | $77,400 |
| 2013 | -- | -- |
| 2012 | -- | -- |
| 2011 | -- | -- |
| 2010 | -- | -- |
| 2009 | -- | -- |
| 2008 | -- | -- |
| 2007 | -- | $193,500 +28.9% |
| 2006 | -- | $150,100 |
| 2005 | -- | $150,100 |
| 2004 | -- | $150,100 |
| 2003 | -- | $150,100 |
| 2002 | -- | $150,100 +40.5% |
| 2001 | -- | $106,800 -20.3% |
| 2000 | -- | $134,000 |
Find assessor info on the county website
Monthly payment
Est. payment
Payment breakdown
Explore the cost of this home by adjusting the details. Changes won't be saved.Climate risks
Neighborhood: 31721
Similar homes
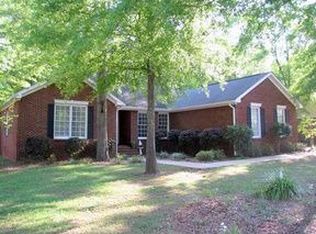
- $275,0004 bd3 ba2.2k sqft3111 Wisteria Ct, Albany, GA 31721For Sale
 MLS ID #169403, Mandy Chambers, RE/MAX OF ALBANY. SWGMLS
 - $299,9003 bd3 ba2.2k sqft2319 Golf Course Dr, Albany, GA 31721For Sale
 MLS ID #169646, Amanda Wiley & Kyla Standring Team, ERA ALL IN ONE REALTY. SWGMLS
 - $284,9003 bd3 ba2.1k sqft3204 Fulmer Ct, Albany, GA 31721For Sale
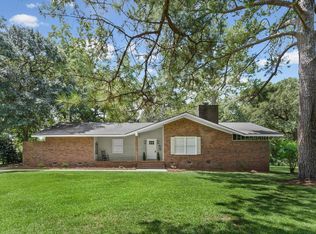 MLS ID #169732, Cheryl Kammer, eXp Realty LLC. SWGMLS
 - $223,9003 bd3 ba1.7k sqft3436 Plantation Dr, Albany, GA 31721For Sale
 MLS ID #169940, Lori Gadson, COLDWELL BANKER WALDEN & KIRKLAND. SWGMLS
 - $255,0003 bd2 ba1.9k sqft218 Hummingbird Ln, Albany, GA 31707Active
 MLS ID #10841010, Vickki Blanch, Love That House Realty Co.. GAMLS
