Skip main navigation
Off market
  • Zestimate®
    $266,600

    3702 Castleton Dr, Killeen, TX 76542

    3beds
    1,979sqft
    SingleFamily
    Built in 2014
    7,200 Square Feet Lot
    $266,600 Zestimate®
    $135/sqft
    $1,784 Estimated rent

    Home value

    $266,600

    $253,000 - $280,000

    $1,784/mo

    Zestimate® history
    Loading
    Loading...

    Owner options

    List your home for rent

    $1,784/mo

    Rent Zestimate®

    Find your next renter with Zillow Rental Manager. Plus, with online applications, you can quickly screen prospective tenants – for free.

    Learn more

    $1,784/mo

    Rent Zestimate®

    Refinance and save

    $1,879/mo

    Est. payment

    Refinancing to a lower rate could help reduce your monthly payments and save thousands over the life of the loan.

    See today's rates

    $1,879/mo

    Est. payment

    Explore your selling options

    Work with a Zillow partner agent

    Leverage their expertise and Zillow's premium Showcase listings to get your home seen by more buyers.

    Get started

    List with your own agent

    Get your home in front of millions of buyers by listing it on Zillow.

    Learn how to do it

    Sell it yourself

    Take full control of how buyers see your home on Zillow by listing For Sale by Owner (FSBO).

    List your home

    What's special

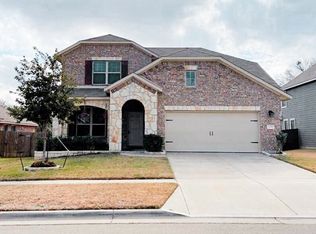
    Welcome home to convenience and style in this striking home. Classic landscaping frames the front porch and adds to the supreme curb appeal strengthened by the red brick and white stone exterior. Relax on the covered patio that leads to a wood deck and the backyard that is bordered by trees thanks to no neighbors directly behind. Lovely wood laminate floors begin in the foyer and stretch to the versatile room that could be a formal living room or office. The open living area has the island kitchen overlooking the dining room and great room. Granite counters complement the dark cabinets and tile backsplash with mosaic details to create a gorgeous gourmet kitchen. The working island also has a breakfast bar for quick weekday meals. An added bonus to this home is the huge owner's suite that has an adjoining room for a nursery or library. The owner's suite bathroom has a soaking tub with separate shower and a double sink granite-topped vanity. Neighborhood amenities include a swimming pool, walking trail and a playground.

    This property is not currently displayed as for sale or rent on Zillow. This may be different from what's on other websites or public sources.

    Facts & features

    Interior

    Bedrooms & bathrooms
    • Bedrooms: 3
    • Bathrooms: 2
    • Full bathrooms: 2
    Heating
    • Forced air, Electric
    Cooling
    • Central
    Appliances
    • Included: Dishwasher, Garbage disposal, Microwave
    • Laundry: Laundry Room, Washer Hookup, Dryer Connection, Inside, Electric
    Features
    • Walk-In Closet(s), High Ceilings, Separate Shower, Garden Tub, Shower/Tub Combo, Split Bedroom
    • Flooring: Tile, Carpet, Laminate
    • Windows: Window Treatments
    • Attic: Pull Down Stairs
    Interior area
    • Structure area source: Appr Dist
    • Total interior livable area: 1,979 sqft

    Property

    Parking
    • Total spaces: 2
    • Parking features: Garage - Attached
    Features
    • Entry level: 1
    • Patio & porch: Deck, Covered Patio, Covered Porch
    • Exterior features: Stone, Brick
    • Fencing: Chain Link, Privacy, Wood
    Lot
    • Size: 7,200 Square Feet
    • Features: Cul-de-Sac, Sprinkler System
    Details
    • Parcel number: 438514

    Construction

    Type & style
    • Home type: SingleFamily
    • Architectural style: Traditional
    Materials
    • brick
    • Foundation: Crawl/Raised
    • Roof: Composition
    Condition
    • Year built: 2014
    Details
    • Builder name: Ashton

    Utilities & green energy

    • Sewer: Public Sewer
    • Water: Public
    • Utilities for property: Electricity Connected, Cable Connected, Water Connected, Sewer Connected, City Garbage

    Community & HOA

    Community
    • Security: Smoke Detector(s), Carbon Monoxide Detector(s)
    HOA
    • Has HOA: Yes
    • HOA fee: $33 monthly
    Location
    • Region: Killeen

    Financial & listing details

    • Price per square foot: $135/sqft
    • Tax assessed value: $275,678
    • Annual tax amount: $4,296
    • Road surface type: Paved, Asphalt, Chip And Seal, Curbs

    Price history

    DateEventPrice
    9/1/2023Sold--
    Source: Central Texas MLS #514324 Report a problem
    8/9/2023Pending sale$270,000$136/sqft
    Source: Central Texas MLS #514324 Report a problem
    8/5/2023Price change$270,000-5.9%$136/sqft
    Source: Central Texas MLS #514324 Report a problem
    7/18/2023Price change$287,000-2.7%$145/sqft
    Source: Central Texas MLS #514324 Report a problem
    7/13/2023Listed for sale$295,000+43.9%$149/sqft
    Source: Central Texas MLS #514324 Report a problem
    8/5/2020Sold--
    Source: Central Texas MLS #412480 Report a problem
    6/23/2020Pending sale$205,000$104/sqft
    Source: Coldwell Banker Realty #412480 Report a problem
    6/18/2020Listed for sale$205,000$104/sqft
    Source: Coldwell Banker Realty #412480 Report a problem
    6/9/2020Pending sale$205,000$104/sqft
    Source: Coldwell Banker Realty #412480 Report a problem
    6/5/2020Listed for sale$205,000+4.1%$104/sqft
    Source: Coldwell Banker Realty #412480 Report a problem
    7/15/2014Listing removed$196,900$99/sqft
    Source: Ashton Woods Homes Report a problem
    5/10/2014Price change$196,900-6.2%$99/sqft
    Source: Ashton Woods Homes Report a problem
    4/3/2014Price change$209,900-4.4%$106/sqft
    Source: Ashton Woods Homes Report a problem
    3/30/2014Price change$219,644+4.6%$111/sqft
    Source: StarPointe Realty Central Texas LLC #187076 Report a problem
    3/27/2014Price change$209,900-4.4%$106/sqft
    Source: Ashton Woods Homes Report a problem
    2/7/2014Listed for sale$219,644$111/sqft
    Source: StarPointe Realty Central Texas LLC #187076 Report a problem

    Public tax history

    YearProperty taxesTax assessment
    2025$4,296 -6.2%$275,678 -0.5%
    2024$4,578 +21.2%$277,121 +11.9%
    2023$3,777 -11.6%$247,673 +10%
    2022$4,272 $225,157 +10%
    2021-- $204,688 +5.4%
    2020$4,335 -6.2%$194,148 -1.5%
    2019$4,620 +4.7%$197,011 +8.5%
    2018$4,414 +11%$181,638 +0.8%
    2017$3,977 $180,119 +4.4%
    2016$3,977 +1178.3%$172,606 -8.2%
    2015$311 $188,068 +1392.6%
    2014$311 $12,600
    Find assessor info on the county website

    Neighborhood: Yowell Ranch

    Nearby schools

    GreatSchools rating
    Schools provided by the listing agent
    • District: Killeen ISD

    Source: The MLS. This data may not be complete. We recommend contacting the local school district to confirm school assignments for this home.

    Get a cash offer in 3 minutes
    Find out how much your home could sell for in as little as 3 minutes with a no-obligation cash offer.
    Estimated market value

    $266,600

    Get a cash offer in 3 minutes
    Find out how much your home could sell for in as little as 3 minutes with a no-obligation cash offer.
    Estimated market value

    $266,600