Great home ready for you to move into! Enjoy plenty of space, including a large utility room and an enclosed garage. The home features pretty, soft colors throughout and granite countertops in the kitchen and bathrooms. Step outside to a spacious backyard with a 30x24 workshop, plus both a covered and open patio—perfect for family cookouts and outdoor entertaining.
Under contract
Price cut: $20K (7/30)
$310,000
3702 Dentcrest Dr, Midland, TX 79707
3beds
1,908sqft
Single Family Residence
Built in 1983
8,232 Square Feet Lot
$303,800 Zestimate®
$162/sqft
$-- HOA
What's special
Enclosed garageSpacious backyardOpen patioPretty soft colors throughoutLarge utility room
- 47 days
- 631
- 54
Likely to sell faster than
Zillow last checked:
Listing updated:
Listed by:
Lead Group Team 432-299-3539,
Real Broker LLC
Source: PBBR,MLS#: 50096906
Facts & features
Interior
Bedrooms & bathrooms
- Bedrooms: 3
- Bathrooms: 2
- Full bathrooms: 2
Primary bedroom
- Features: None
Kitchen
- Features: Breakfast
Heating
- Central, Natural Gas
Cooling
- Central Air, Electric
Appliances
- Included: None, Gas Water Heater, Electric Dryer
- Laundry: Inside Utility Room
Features
- High Ceilings, Game Room
- Flooring: Tile
- Windows: Shades/Blinds
- Has fireplace: Yes
- Fireplace features: Living Room
Interior area
- Total structure area: 1,908
- Total interior livable area: 1,908 sqft
Video & virtual tour
Property
Parking
- Total spaces: 2
- Parking features: Detached, Rear/Side Entry, Auto Garage Opener
- Garage spaces: 2
Features
- Levels: One
- Stories: 1
- Pool features: None
- Fencing: Wood
Lot
- Size: 8,232 Square Feet
- Features: Cul-De-Sac, Landscaped
Details
- Parcel number: R000018510
Construction
Type & style
- Home type: SingleFamily
- Property subtype: Single Family Residence
Materials
- Foundation: Slab
- Roof: Composition
Condition
- Pre-Owned
- Year built: 1983
Utilities & green energy
- Sewer: Public Sewer
- Water: Public
Community & HOA
Community
- Subdivision: Fairmont
HOA
- Has HOA: No
Location
- Region: Midland
Financial & listing details
- Price per square foot: $162/sqft
- Tax assessed value: $307,200
- Annual tax amount: $3,058
- Date on market: 7/21/2026
- Listing terms: Cash,FHA,VA Loan
- Road surface type: Paved
Estimated market value
$303,800
$289,000 - $319,000
$2,397/mo
Price history
| Date | Event | Price |
|---|---|---|
| 8/25/2026 | Contingent | $310,000$162/sqft |
Source:  PBBR #50096906 Report a problem PBBR #50096906 Report a problem | ||
| 7/30/2026 | Price change | $310,000-6.1%$162/sqft |
Source: PBBR #50096906 Report a problem | ||
| 7/21/2026 | Listed for sale | $330,000+32.1%$173/sqft |
Source: PBBR #50096906 Report a problem | ||
| 8/22/2017 | Listing removed | $249,900$131/sqft |
Source: Legacy Real Estate - Midland #50009303 Report a problem | ||
| 7/9/2017 | Price change | $249,900-3.8%$131/sqft |
Source: Legacy Real Estate - Midland #50009303 Report a problem | ||
| 6/19/2017 | Listed for sale | $259,900$136/sqft |
Source: Legacy Real Estate - Midland #50009303 Report a problem | ||
| 6/18/2015 | Sold | -- |
Source: Public Record Report a problem | ||
Public tax history
| Year | Property taxes | Tax assessment |
|---|---|---|
| 2025 | $3,058 -15.2% | $307,200 -2.2% |
| 2024 | $3,607 +7% | $314,250 +4.1% |
| 2023 | $3,372 -25.1% | $301,940 +1.2% |
| 2022 | $4,502 +10.6% | $298,410 +2.6% |
| 2021 | $4,072 | $290,900 +7.5% |
| 2020 | $4,072 -1.5% | $270,570 |
| 2019 | $4,132 | $270,570 +8.7% |
| 2018 | $4,132 | $248,830 +27.9% |
| 2017 | -- | $194,500 +10% |
| 2016 | -- | $176,820 |
| 2015 | -- | $176,820 +3.8% |
| 2014 | -- | $170,340 +10.2% |
| 2013 | -- | $154,590 +12.2% |
| 2012 | -- | $137,750 +1.7% |
| 2011 | -- | $135,440 -1% |
| 2010 | -- | $136,810 -5.8% |
| 2009 | -- | $145,270 +6.1% |
| 2008 | -- | $136,980 +14.5% |
| 2007 | -- | $119,670 +25.2% |
| 2006 | $2,538 | $95,550 +5.4% |
| 2005 | -- | $90,680 +9.8% |
| 2004 | -- | $82,560 +8.5% |
| 2002 | -- | $76,090 +2.7% |
| 2001 | -- | $74,070 |
Find assessor info on the county website
Monthly payment
Est. payment
Payment breakdown
Explore the cost of this home by adjusting the details. Changes won't be saved.Climate risks
Neighborhood: Fairmont Park
Nearby schools
Schools provided by the listing agent
- Elementary: Parker
- Middle: Abell
- High: Legacy
- District: Midland
Source: PBBR. This data may not be complete. We recommend contacting the local school district to confirm school assignments for this home.
Similar homes
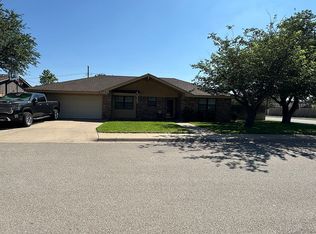
- $313,0003 bd2 ba1.6k sqft3506 Canemont Dr, Midland, TX 79707For Sale
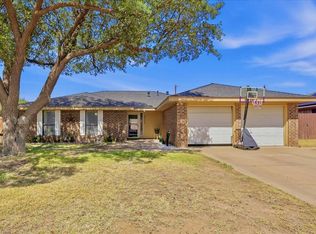 MLS ID #50097904, Jessica Bray, Heritage Real Estate, 432-701-0550. PBBR
 - $329,0003 bd2 ba1.8k sqft4204 Amistad Dr, Midland, TX 79707For Sale
 MLS ID #50097908, Amy Reed, Coldwell Banker Apex, REALTORS, 972-562-5400. PBBR
 - $285,0003 bd2 ba1.3k sqft5110 Canadian Ave, Midland, TX 79707For Sale
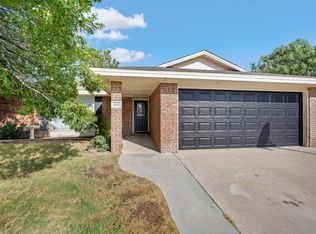 MLS ID #50098047, YPR Group, The Real Estate Ranch LLC, 432-688-8200. PBBR
 - $324,9003 bd2 ba1.5k sqft5007 San Antonio Ave, Midland, TX 79707For Sale
 MLS ID #50097774, Welcome Home Property Group at Brix & Co Realty, Brix & Co Realty, 432-201-1040. PBBR
