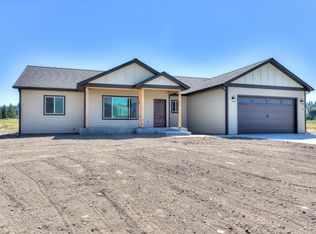
Enjoy stunning Bitterroot Mountain views from this 2.57 acre property in charming Stevensville, MT. This open-concept home features vaulted ceilings, gas fireplace, and generous display of windows. The kitchen is highlighted by custom cabinetry, granite counters, marble backsplash, and stainless appliances. The primary bedroom suite features a large walk-in closet and double vanity bathroom with jetted tub. A large bonus room offers space for a home office, family room, etc. Outdoor amenities include covered porches, concrete patio, hot tub, mature landscaping, lg garden with raised beds, U/G sprinklers, 12x24 shed, oversized two car garage, and fencing throughout. Fenced livestock space with horse shelter, frost-free water, and chicken coop make this a must-see!
Closed
Price Unknown
3702 Dietz Dr, Stevensville, MT 59870
3beds
2,060sqft
Single Family Residence
Built in 2016
2.57 Acres Lot
$824,800 Zestimate®
$--/sqft
$2,670 Estimated rent
Home value
$824,800
$784,000 - $874,000
$2,670/mo
Zestimate® history
Owner options
List your home for rent
$2,670/mo
Rent Zestimate®
Find your next renter with Zillow Rental Manager. Plus, with online applications, you can quickly screen prospective tenants – for free.
$2,670/mo
Rent Zestimate®
Refinance and save
$200/mo
Est. payment
Refinancing to a lower rate could help reduce your monthly payments and save thousands over the life of the loan.
$200/mo
Est. payment
Explore your selling options
Work with a Zillow partner agent
Leverage their expertise and Zillow's premium Showcase listings to get your home seen by more buyers.
Get startedList with your own agent
Get your home in front of millions of buyers by listing it on Zillow.
Learn how to do itSell it yourself
Take full control of how buyers see your home on Zillow by listing For Sale by Owner (FSBO).
List your homeWhat's special
Zillow last checked:
Listing updated:
Listed by:
Joseph A Wootan 855-456-4945,
Listwithfreedom.com
Bought with:
Angie Keele, RRE-BRO-LIC-88381
Darby Realty
Source: MRMLS,MLS#: 30010180
Facts & features
Interior
Bedrooms & bathrooms
- Bedrooms: 3
- Bathrooms: 2
- Full bathrooms: 2
Primary bedroom
- Level: Main
- Dimensions: 15 x 12
Bedroom 2
- Level: Main
- Dimensions: 11 x 11
Bedroom 3
- Level: Main
- Dimensions: 11 x 11
Bonus room
- Description: THEATER ROOM
- Level: Main
Dining room
- Level: Main
- Dimensions: 11 x 10
Kitchen
- Level: Main
- Dimensions: 12 x 12
Living room
- Level: Main
- Dimensions: 21 x 15
Utility room
- Level: Main
- Dimensions: 6 x 6
Heating
- Propane
Cooling
- Central Air
Appliances
- Included: Dishwasher, Free-Standing Refrigerator, Disposal, Gas Range, Microwave
- Laundry: Inside
Features
- Flooring: Carpet, Laminate, Wood
- Basement: None
- Has fireplace: No
- Fireplace features: Gas
Interior area
- Total interior livable area: 2,060 sqft
- Finished area below ground: 0
Property
Parking
- Total spaces: 2
- Parking features: Garage Faces Front
- Attached garage spaces: 2
Features
- Levels: Two
- Stories: 2
- Fencing: Full,Wood
Lot
- Size: 2.57 Acres
Details
- Parcel number: 13166603101340000
- Special conditions: Standard
- Horses can be raised: Yes
Construction
Type & style
- Home type: SingleFamily
- Architectural style: Traditional
- Property subtype: Single Family Residence
Materials
- Wood Siding, Wood Frame
- Foundation: See Remarks
- Roof: Metal,Shingle
Condition
- New construction: No
- Year built: 2016
Utilities & green energy
- Sewer: Private Sewer, Septic Tank
- Water: Private, Well
- Utilities for property: Electricity Available, Natural Gas Available
Community & HOA
HOA
- Has HOA: Yes
- Amenities included: None
- Services included: Other
- HOA fee: $200 annually
- HOA name: Stevi Flats Hoa
Location
- Region: Stevensville
Financial & listing details
- Tax assessed value: $816,200
- Annual tax amount: $3,504
- Date on market: 7/10/2023
- Listing agreement: Exclusive Right To Sell
Price history
| Date | Event | Price |
|---|---|---|
| 9/7/2023 | Sold | -- |
Source:  MRMLS #30010180 Report a problem MRMLS #30010180 Report a problem | ||
| 7/25/2023 | Pending sale | $770,000$374/sqft |
Source: MRMLS #30010180 Report a problem | ||
| 7/10/2023 | Listed for sale | $770,000$374/sqft |
Source: MRMLS #30010180 Report a problem | ||
Public tax history
| Year | Property taxes | Tax assessment |
|---|---|---|
| 2025 | $3,610 -6.4% | $816,200 +18.7% |
| 2024 | $3,858 +42.5% | $687,600 +36.2% |
| 2023 | $2,708 -5.6% | $504,700 +22.1% |
| 2022 | $2,869 -0.2% | $413,200 |
| 2021 | $2,875 -6.4% | $413,200 +1.5% |
| 2020 | $3,071 +5.7% | $407,000 |
| 2019 | $2,906 +1.6% | $407,000 +6.4% |
| 2018 | $2,860 +141.6% | $382,400 +138.6% |
| 2017 | $1,184 +235.3% | $160,274 +234.2% |
| 2016 | $353 -0.3% | $47,963 |
| 2015 | $354 -49.6% | $47,963 -15.6% |
| 2014 | $703 | $56,849 |
Find assessor info on the county website
Neighborhood: 59870
Nearby homes
- $--5 bd3 ba3.4k sqft3682 Dietz Dr, Stevensville, MT 59870Sold

- $807,5003 bd2 ba3.5k sqft3682 Dietz Ln, Stevensville, MT 59870Off Market
- $913,7003 bd3 ba3.9k sqft3664 Dietz, Stevensville, MT 59870Off Market
- $--3 bd3 ba2.4k sqft3697 Dietz Dr, Stevensville, MT 59870Sold

- $533,4003 bd2 ba-- sqft3697 Deitz Dr, Stevensville, MT 59870Off Market
- $448,5002 bd1 ba1.2k sqft255 Pine Hollow Rd, Stevensville, MT 59870Off Market
- $950,0004 bd3 ba3.4k sqft3667 Dietz Dr, Stevensville, MT 59870For Sale By Owner
- $724,3003 bd2 ba1.5k sqft3664 Dietz Dr, Stevensville, MT 59870Off Market
Nearby schools
GreatSchools rating
- 4/10Stevensville K-6Grades: PK-6Distance: 1.5 mi
- 5/10Stevensville 7-8Grades: 7-8Distance: 1.5 mi
- 7/10Stevensville High SchoolGrades: 9-12Distance: 1.5 mi
- Montana
- Ravalli County
- Stevensville
- 59870
- 3702 Dietz Dr
Nearby cities
Nearby zip codes
Other Stevensville Topics
