Skip main navigation
Closed
  • $520,000

    3702 Exbury Gardens Dr, Waxhaw, NC 28173

    4beds
    2,991sqft
    Single Family Residence
    Built in 2013
    0.21 Acres Lot
    $518,200 Zestimate®
    $174/sqft
    $2,998 Estimated rent

    Home value

    $518,200

    $482,000 - $554,000

    $2,998/mo

    Zestimate® history
    Loading
    Loading...

    Owner options

    List your home for rent

    $2,998/mo

    Rent Zestimate®

    Find your next renter with Zillow Rental Manager. Plus, with online applications, you can quickly screen prospective tenants – for free.

    Learn more

    $2,998/mo

    Rent Zestimate®

    Refinance and save

    $3,208/mo

    Est. payment

    Refinancing to a lower rate could help reduce your monthly payments and save thousands over the life of the loan.

    See today's rates

    $3,208/mo

    Est. payment

    Explore your selling options

    Work with a Zillow partner agent

    Leverage their expertise and Zillow's premium Showcase listings to get your home seen by more buyers.

    Get started

    List with your own agent

    Get your home in front of millions of buyers by listing it on Zillow.

    Learn how to do it

    Sell it yourself

    Take full control of how buyers see your home on Zillow by listing For Sale by Owner (FSBO).

    List your home

    What's special

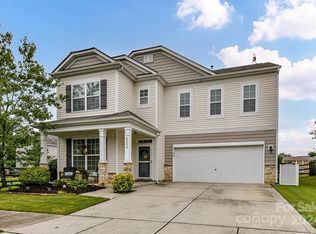
    Large bonus roomFresh interior paint throughoutSunny dinette areaFenced backyardAbundant storageGenerously sized secondary bedroomsNew wood flooring
    Beautifully maintained and thoughtfully updated 4-bedroom, 3 full bath home offering a highly desirable Waxhaw location. This move-in ready home features new wood flooring, new carpet, and fresh interior paint throughout. The kitchen is equipped with granite countertops, stainless steel appliances, and a sunny dinette area, perfect for everyday living and entertaining. Refrigerator and dishwasher are only a few years old, and the AC unit and garage door gears have also been replaced in recent years. Water heater replaced 2/21/26. The main level offers a flexible formal living room or study with French doors, a formal dining room, a spacious great room with fireplace, and a guest suite with full bath. Upstairs, the primary suite provides a relaxing retreat along with generously sized secondary bedrooms, a large bonus room, and abundant storage. Enjoy outdoor living with double front porches overlooking open green space and a fenced backyard. Ideally located just 7 minutes from downtown Waxhaw, offering charming shops, coffee spots, restaurants, and year-round community events. Convenient to a new library, multiple grocery options, top-rated schools, and fantastic neighborhood amenities. A perfect blend of comfort, location, and lifestyle.

    Zillow last checked:

    Listing updated:

    Listed by:

    Steven Mueller 704-984-1894,

    EXP Realty LLC Ballantyne

    Bought with:

    Jody Munn

    COMPASS

    Source: Canopy MLS as distributed by MLS GRID,MLS#: 4357764MLS Logo

    Facts & features

    Interior

    Bedrooms & bathrooms
    • Bedrooms: 4
    • Bathrooms: 3
    • Full bathrooms: 3
    • Main level bedrooms: 1
    Bedroom s
    • Level: Main
    Bedroom s
    • Level: Upper
    Bathroom full
    • Level: Main
    Bathroom full
    • Level: Upper
    Bonus room
    • Level: Upper
    Breakfast
    • Level: Main
    Dining room
    • Level: Main
    Family room
    • Level: Main
    Kitchen
    • Level: Main
    Laundry
    • Level: Upper
    Study
    • Level: Main
    Heating
    • Heat Pump
    Cooling
    • Heat Pump
    Appliances
    • Included: Dishwasher, Disposal, Refrigerator
    • Laundry: Upper Level
    Features
    • Soaking Tub
    • Has basement: No
    • Fireplace features: Family Room
    Interior area
    • Total structure area: 2,991
    • Total interior livable area: 2,991 sqft
    • Finished area above ground: 2,991
    • Finished area below ground: 0

    Property

    Parking
    • Total spaces: 2
    • Parking features: Attached Garage, Garage on Main Level
    • Attached garage spaces: 2
    Features
    • Levels: Two
    • Stories: 2
    • Patio & porch: Patio
    • Pool features: Community
    Lot
    • Size: 0.21 Acres
    Details
    • Parcel number: 06165363
    • Zoning: AJ5
    • Special conditions: Standard

    Construction

    Type & style
    • Home type: SingleFamily
    • Architectural style: Traditional
    • Property subtype: Single Family Residence
    Materials
    • Vinyl
    • Foundation: Slab
    Condition
    • New construction: No
    • Year built: 2013

    Utilities & green energy

    • Sewer: Public Sewer
    • Water: City

    Community & HOA

    Community
    • Features: Clubhouse, Playground, Recreation Area, Tennis Court(s), Walking Trails
    • Subdivision: Prescot
    HOA
    • Has HOA: Yes
    • HOA fee: $120 monthly
    • HOA name: Prescot HOA
    • Second HOA name: First Residential Services
    • Second HOA phone: 855-333-5149
    Location
    • Region: Waxhaw

    Financial & listing details

    • Price per square foot: $174/sqft
    • Tax assessed value: $533,800
    • Annual tax amount: $4,111
    • Date on market: 3/26/2026
    • Cumulative days on market: 10 days
    • Listing terms: Cash,Conventional,FHA,VA Loan
    • Road surface type: Concrete, Paved

    Price history

    DateEventPrice
    5/20/2026Sold$520,000+1%$174/sqft
    Source: Canopy MLS as distributed by MLS GRID #4357764 Report a problem
    4/11/2026Contingent$514,900$172/sqft
    Source: eXp Realty #4357764 Report a problem
    4/3/2026Listed for sale$514,900$172/sqft
    Source: eXp Realty #4357764 Report a problem
    3/29/2026Contingent$514,900$172/sqft
    Source: eXp Realty #4357764 Report a problem
    3/26/2026Listed for sale$514,900+100.7%$172/sqft
    Source: Canopy MLS as distributed by MLS GRID #4357764 Report a problem
    6/12/2015Sold$256,500-4.6%$86/sqft
    Source: Canopy MLS as distributed by MLS GRID #3062381 Report a problem
    4/3/2015Price change$268,900-2.2%$90/sqft
    Source: Berkshire Hathaway HomeServices Carolinas Realty #3062381 Report a problem
    3/7/2015Listed for sale$274,900+18%$92/sqft
    Source: Berkshire Hathaway HomeServices Carolinas Realty #3062381 Report a problem
    12/3/2013Sold$232,970$78/sqft
    Source: Canopy MLS as distributed by MLS GRID #2168119 Report a problem

    Public tax history

    YearProperty taxesTax assessment
    2025$4,111 +25.4%$533,800 +66.9%
    2024$3,279 +1%$319,800
    2023$3,246 $319,800
    2022$3,246 +0.2%$319,800
    2021$3,241 +16.6%$319,800 +34.5%
    2020$2,779 -0.2%$237,800
    2019$2,783 $237,800
    2018$2,783 +42.3%$237,800
    2017$1,955 +2.5%$237,800
    2016$1,908 $237,800
    2015$1,908 $237,800 -16.4%
    2014-- $284,390
    Find assessor info on the county website

    Neighborhood: 28173

    Nearby schools

    GreatSchools rating
    Schools provided by the listing agent
    • Elementary: Kensington
    • Middle: Cuthbertson
    • High: Cuthbertson

    Source: Canopy MLS as distributed by MLS GRID. This data may not be complete. We recommend contacting the local school district to confirm school assignments for this home.

    Get a cash offer in 3 minutes
    Find out how much your home could sell for in as little as 3 minutes with a no-obligation cash offer.
    Estimated market value
    $518,200
    Get a cash offer in 3 minutes
    Find out how much your home could sell for in as little as 3 minutes with a no-obligation cash offer.
    Estimated market value
    $518,200