Welcome to 3702 Fairhope Grove Circle, a well-appointed 4-bedroom, 2-bath single-story home in Katy’s Westfield Terra community. With 2,257 sq ft, this home offers comfortable living spaces designed for everyday life, including a spacious family room, formal dining room, breakfast area, and a kitchen with a breakfast bar that opens to the family room. The primary suite features a walk-in closet, double sinks, a jetted tub, and a separate shower. All bedrooms are conveniently located on the first floor. A 2-car attached garage adds everyday convenience, while the 6,000 sq ft lot provides a manageable outdoor space. Located in Katy ISD with access to McRoberts Elementary, McDonald Junior High, and Morton Ranch High School. If you’re looking for a Katy home with space, functionality, and an established community setting, this one deserves a closer look.
Pending
$297,324
3702 Fairhope Grove Cir, Katy, TX 77449
4beds
2,257sqft
Single Family Residence
Built in 2002
5,998 Square Feet Lot
$294,300 Zestimate®
$132/sqft
$37/mo HOA
What's special
Formal dining roomSpacious family roomBreakfast area
- 45 days
- 29
- 0
Likely to sell faster than
Zillow last checked:
Listing updated:
Listed by:
Tanja Blandini TREC #0652954 832-659-4535,
Keller Williams Memorial
Source: HAR,MLS#: 7867444
Facts & features
Interior
Bedrooms & bathrooms
- Bedrooms: 4
- Bathrooms: 2
- Full bathrooms: 2
Primary bedroom
- Level: First
- Area: 224
- Dimensions: 14x16
Bedroom
- Level: First
- Area: 110
- Dimensions: 11x10
Bedroom
- Level: First
- Area: 121
- Dimensions: 11x11
Bedroom
- Level: First
- Area: 110
- Dimensions: 11x10
Other
- Level: First
Kitchen
- Level: First
Primary bath
- Level: First
Heating
- Natural Gas
Cooling
- Ceiling Fan(s), Electric
Appliances
- Included: Disposal, Freestanding Oven, Gas Oven, Microwave, Free-Standing Range, Gas Cooktop, Dishwasher
- Laundry: Electric Dryer Hookup, Gas Dryer Hookup, Washer Hookup
Features
- All Bedrooms Down, Primary Bed - 1st Floor, Walk-In Closet(s)
- Flooring: Tile
- Windows: Insulated/Low-E windows, Window Coverings
- Number of fireplaces: 1
- Fireplace features: Gas
Interior area
- Total structure area: 2,257
- Total interior livable area: 2,257 sqft
Property
Parking
- Total spaces: 2
- Parking features: Attached
- Attached garage spaces: 2
Features
- Stories: 1
- Patio & porch: Patio/Deck
- Has spa: Yes
- Fencing: Back Yard
Lot
- Size: 5,998 Square Feet
- Features: Back Yard, Corner Lot, Subdivided, 0 Up To 1/4 Acre
Details
- Parcel number: 1230920010024
Construction
Type & style
- Home type: SingleFamily
- Architectural style: Traditional
- Property subtype: Single Family Residence
Materials
- Batts Insulation, Blown-In Insulation, Brick, Cement Siding
- Foundation: Slab
- Roof: Composition
Condition
- New construction: No
- Year built: 2002
Utilities & green energy
- Sewer: Public Sewer
- Water: Public
Green energy
- Energy efficient items: Attic Vents, Thermostat
Community & HOA
Community
- Subdivision: Westfield Terra Sec 05
HOA
- Has HOA: Yes
- Amenities included: Clubhouse, Playground, Pool
- HOA fee: $440 annually
Location
- Region: Katy
Financial & listing details
- Price per square foot: $132/sqft
- Tax assessed value: $294,055
- Annual tax amount: $6,437
- Date on market: 9/21/2026
- Listing terms: Cash,Conventional,FHA,VA Loan
- Road surface type: Concrete
Estimated market value
$294,300
$280,000 - $309,000
$2,276/mo
Price history
| Date | Event | Price |
|---|---|---|
| 10/1/2026 | Pending sale | $297,324$132/sqft |
Source:  HAR #7867444 Report a problem | ||
| 9/21/2026 | Listed for sale | $297,324$132/sqft |
Source: HAR #7867444 Report a problem | ||
Public tax history
| Year | Property taxes | Tax assessment |
|---|---|---|
| 2025 | $3,273 -9.8% | $294,055 -4.2% |
| 2024 | $3,629 +14.4% | $306,845 -1.7% |
| 2023 | $3,173 -16.3% | $312,127 +8.4% |
| 2022 | $3,789 | $287,898 +29.1% |
| 2021 | -- | $222,990 +13.9% |
| 2020 | $3,512 -3.1% | $195,763 |
| 2019 | $3,626 -17.2% | $195,763 +3.9% |
| 2018 | $4,380 | $188,488 |
| 2017 | $4,380 +3.2% | $188,488 +2.8% |
| 2016 | $4,245 +12.8% | $183,382 +6.9% |
| 2015 | $3,762 | $171,543 +9.9% |
| 2014 | $3,762 | $156,029 +14.3% |
| 2013 | -- | $136,516 |
| 2012 | -- | $136,516 |
| 2011 | -- | $136,516 |
| 2010 | -- | $136,516 |
| 2009 | -- | $136,516 -6.4% |
| 2008 | -- | $145,828 +2.9% |
| 2007 | -- | $141,728 +9.3% |
| 2006 | -- | $129,700 |
| 2005 | -- | -- |
| 2004 | -- | $129,700 |
| 2003 | -- | $129,700 |
Find assessor info on the county website
Monthly payment
Est. payment
Payment breakdown
Explore the cost of this home by adjusting the details. Changes won't be saved.Climate risks
Neighborhood: 77449
Nearby schools
Schools provided by the listing agent
- Elementary: Mcroberts Elementary School
- Middle: Mcdonald Junior High School
- High: Morton Ranch High School
Source: HAR. This data may not be complete. We recommend contacting the local school district to confirm school assignments for this home.

Similar homes
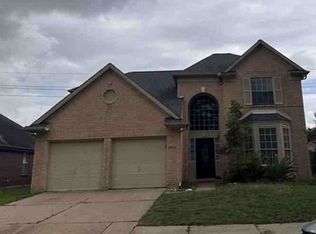
- $--3 bd3 ba2.2k sqft20426 Drakewood Dr, Katy, TX 77449Auction
 Xome
- $299,9004 bd3 ba2.4k sqft3627 Lindenfield Dr, Katy, TX 77449For Sale
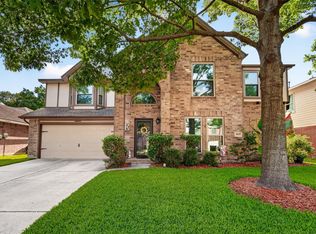 MLS ID #85970469, Laura Caffey, Luxury Properties Of Houston. HAR
- $285,0005 bd3 ba2.9k sqft20910 Trenton Valley Ln, Katy, TX 77449For Sale
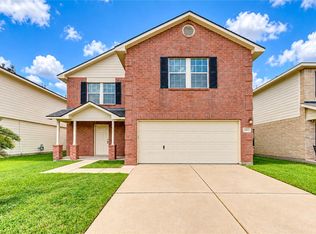 MLS ID #27281417, Maggie Diaz, Keller Williams Premier Realty. HAR
- $294,9994 bd2 ba1.8k sqft3814 Raintree Village Dr, Katy, TX 77449For Sale
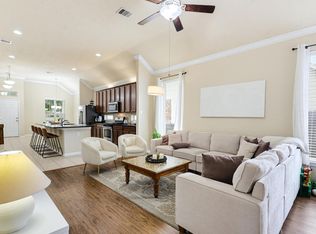 MLS ID #22470552, Johanna Cordova Esparza, Keller Williams Memorial. HAR
