Skip main navigation
Closed
  • $360,000

    3702 Falbo Ave, Lorain, OH 44052

    4beds
    2,942sqft
    Single Family Residence
    Built in 1964
    0.27 Acres Lot
    $376,300 Zestimate®
    $122/sqft
    $2,560 Estimated rent

    Home value

    $376,300

    $357,000 - $395,000

    $2,560/mo

    Zestimate® history
    Loading
    Loading...

    Owner options

    List your home for rent

    $2,560/mo

    Rent Zestimate®

    Find your next renter with Zillow Rental Manager. Plus, with online applications, you can quickly screen prospective tenants – for free.

    Learn more

    $2,560/mo

    Rent Zestimate®

    Refinance and save

    $2,313/mo

    Est. payment

    Refinancing to a lower rate could help reduce your monthly payments and save thousands over the life of the loan.

    See today's rates

    $2,313/mo

    Est. payment

    Explore your selling options

    Work with a Zillow partner agent

    Leverage their expertise and Zillow's premium Showcase listings to get your home seen by more buyers.

    Get started

    List with your own agent

    Get your home in front of millions of buyers by listing it on Zillow.

    Learn how to do it

    Sell it yourself

    Take full control of how buyers see your home on Zillow by listing For Sale by Owner (FSBO).

    List your home

    What's special

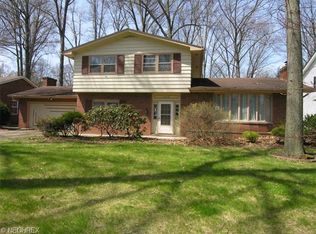
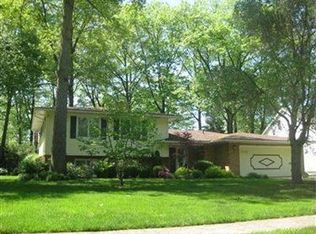
    Magnetic Attraction! Experience it when you step inside this attractive Italian 14 x 14 marble foyer entrance of this custom remodeled Colonial style home. Every room offers plenty of space and unique character, masterfully designed eat-in kitchen, quartz counter tops, large island is prefect to enjoy culinary creations, built-in dual ovens, two large pantries, counter stove top, pot filler, black stainless stainless steel Kitchen Aid dishwasher, refrigerator, microwave, Semi custom Wellborn kitchen self closing cabinets and drawers, formal dining room adjacent to kitchen with a custom built gas fireplace as the center of attention, serving buffet, sliding door access to backyard, spacious living room, ceiling fans, first floor laundry room, mud room area with built-in storage nook, first floor office, four bathrooms, ceramic flooring, crown molding, cedar closet, alluring master bedroom, modern private bath, walk-in custom clay title with four sprayer heads system and bench, walk-in closet, unique staircase and railing, partially finished waterproofed basement with second laundry room or fifth bedroom perfect space for teenager, college student or in-law suite, egress window, full bath, plenty of additional storage space, inviting front porch entrance, two car attached garage, private backyard, firepit, patio, front yard sprinkler system, new windows, updated carpet and interior paint, newer roof, partial driveway replaced, high efficiency furnace, treed lot and so much more. Why go through the hassle of building when this rejuvenated Gorgeous home is available. Embrace the impeccable quality of craftmanship. Call view elegant living today!

    Zillow last checked:

    Listing updated:

    Listed by:

    Andrea Neal 4nealdeals@gmail.com440-315-0686,

    Russell Real Estate Services

    Bought with:

    Bernadette Stitchick, 2016006073

    Russell Real Estate Services

    Source: MLS Now,MLS#: 5022100MLS LogoOriginating MLS: Lorain County Association Of REALTORS

    Facts & features

    Interior

    Bedrooms & bathrooms
    • Bedrooms: 4
    • Bathrooms: 4
    • Full bathrooms: 2
    • 1/2 bathrooms: 2
    • Main level bathrooms: 1
    Primary bedroom
    • Description: Flooring: Carpet
    • Features: Walk-In Closet(s), Window Treatments
    • Level: Second
    • Dimensions: 15.00 x 28.00
    Bedroom
    • Description: Flooring: Carpet
    • Features: Window Treatments
    • Level: Second
    • Dimensions: 12.00 x 12.00
    Bedroom
    • Description: Flooring: Carpet
    • Features: Window Treatments
    • Level: Second
    • Dimensions: 11.00 x 11.00
    Bedroom
    • Description: Flooring: Carpet
    • Features: Window Treatments
    • Level: Second
    • Dimensions: 11.00 x 12.00
    Dining room
    • Description: Flooring: Hardwood
    • Features: Window Treatments
    • Level: First
    • Dimensions: 12.00 x 15.00
    Eat in kitchen
    • Description: Flooring: Ceramic Tile
    • Features: Window Treatments
    • Level: First
    • Dimensions: 13.00 x 19.00
    Entry foyer
    • Description: Flooring: Marble
    • Level: First
    • Dimensions: 14.00 x 14.00
    Family room
    • Description: Flooring: Hardwood
    • Features: Fireplace, Window Treatments
    • Level: First
    • Dimensions: 24.00 x 13.00
    Living room
    • Description: Flooring: Carpet
    • Features: Window Treatments
    • Level: First
    • Dimensions: 15.00 x 28.00
    Heating
    • Forced Air, Gas
    Cooling
    • Central Air, Ceiling Fan(s)
    Appliances
    • Included: Built-In Oven, Cooktop, Dishwasher, Microwave, Refrigerator
    • Laundry: Laundry Room
    Features
    • Built-in Features, Crown Molding, Entrance Foyer, Eat-in Kitchen, Kitchen Island, Open Floorplan, Recessed Lighting, Walk-In Closet(s), Wired for Sound
    • Basement: Full,Partially Finished,Storage Space,Sump Pump
    • Number of fireplaces: 1
    • Fireplace features: Family Room, Gas
    Interior area
    • Total structure area: 2,942
    • Total interior livable area: 2,942 sqft
    • Finished area above ground: 2,942

    Property

    Parking
    • Total spaces: 2
    • Parking features: Attached, Electricity, Garage, Garage Door Opener, Paved
    • Attached garage spaces: 2
    Accessibility
    • Accessibility features: None
    Features
    • Levels: Two
    • Stories: 2
    • Patio & porch: Covered, Front Porch, Patio
    • Exterior features: Fire Pit, Private Yard
    • Fencing: Chain Link,Partial
    • Has view: Yes
    • View description: City
    Lot
    • Size: 0.27 Acres
    • Dimensions: 80 x 150
    • Features: Back Yard, City Lot, Flat, Sprinklers In Front, Landscaped, Level, Few Trees
    Details
    • Parcel number: 0201006192007

    Construction

    Type & style
    • Home type: SingleFamily
    • Architectural style: Colonial
    • Property subtype: Single Family Residence
    • Attached to another structure: Yes
    Materials
    • Vinyl Siding
    • Roof: Asphalt,Fiberglass
    Condition
    • Year built: 1964

    Utilities & green energy

    • Sewer: Public Sewer
    • Water: Public

    Community & HOA

    Community
    • Security: Security System, Smoke Detector(s)
    • Subdivision: Knight
    HOA
    • Has HOA: No
    Location
    • Region: Lorain

    Financial & listing details

    • Price per square foot: $122/sqft
    • Tax assessed value: $263,400
    • Annual tax amount: $3,175
    • Date on market: 3/7/2024
    • Cumulative days on market: 154 days
    • Listing terms: Cash,Conventional

    Price history

    DateEventPrice
    9/3/2024Sold$360,000-1.3%$122/sqft
    Source: MLS Now #5022100 Report a problem
    8/6/2024Pending sale$364,900$124/sqft
    Source: MLS Now #5022100 Report a problem
    8/1/2024Listed for sale$364,900$124/sqft
    Source: MLS Now #5022100 Report a problem
    6/15/2024Contingent$364,900$124/sqft
    Source: MLS Now #5022100 Report a problem
    5/23/2024Price change$364,900-8.5%$124/sqft
    Source: MLS Now #5022100 Report a problem
    4/7/2024Price change$398,900-11.3%$136/sqft
    Source: MLS Now #5022100 Report a problem
    3/27/2024Price change$449,900-8.2%$153/sqft
    Source: MLS Now #5022100 Report a problem
    3/7/2024Listed for sale$489,900+211%$167/sqft
    Source: MLS Now #5022100 Report a problem
    5/22/2017Sold$157,500-6.8%$54/sqft
    Source: Public Record Report a problem
    5/5/2017Pending sale$169,000$57/sqft
    Source: Howard Hanna - Amherst #3873876 Report a problem
    5/5/2017Listed for sale$169,000$57/sqft
    Source: Howard Hanna - Amherst #3873876 Report a problem
    3/29/2017Listing removed$169,000$57/sqft
    Source: Howard Hanna - Amherst #3873876 Report a problem
    3/28/2017Pending sale$169,000$57/sqft
    Source: Howard Hanna - Amherst #3873876 Report a problem
    2/20/2017Price change$169,000-6.1%$57/sqft
    Source: Howard Hanna - Amherst #3873876 Report a problem
    1/31/2017Listed for sale$179,900$61/sqft
    Source: Howard Hanna - Amherst #3873876 Report a problem

    Public tax history

    YearProperty taxesTax assessment
    2024$3,801 +19.7%$92,190 +49.6%
    2023$3,175 +0.9%$61,640
    2022$3,147 +0%$61,640
    2021$3,147 +2%$61,640 +17.5%
    2020$3,083 +0.6%$52,460
    2019$3,066 0%$52,460
    2018$3,067 +21.5%$52,460 +6%
    2017$2,525 +0.8%$49,470
    2016$2,505 +6%$49,470
    2015$2,363 -14.9%$49,470 -12.8%
    2014$2,777 +0.8%$56,730
    2013$2,756 +3.3%$56,730
    2012$2,667 $56,730
    2011-- --
    2010-- --
    2009-- --
    2008$2,521 +0.4%--
    2007$2,510 -12.2%--
    2006$2,860 +2.1%--
    2005$2,801 +2.8%--
    2004$2,726 +1.4%--
    2003$2,687 -0.4%--
    2002$2,696 -0.2%--
    2001$2,701 +18.2%--
    2000$2,285 --
    Find assessor info on the county website

    Neighborhood: 44052

    Nearby schools

    GreatSchools rating
    Schools provided by the listing agent
    • District: Lorain CSD - 4709

    Source: MLS Now. This data may not be complete. We recommend contacting the local school district to confirm school assignments for this home.

    Get a cash offer in 3 minutes
    Find out how much your home could sell for in as little as 3 minutes with a no-obligation cash offer.
    Estimated market value
    $376,300
    Get a cash offer in 3 minutes
    Find out how much your home could sell for in as little as 3 minutes with a no-obligation cash offer.
    Estimated market value
    $376,300