Skip main navigation
Sold for $910,000
  • $910,000

    3702 Farm Gate Ave, Durham, NC 27705

    4beds
    3,091sqft
    Single Family Residence, Residential
    Built in 1987
    0.55 Acres Lot
    $955,100 Zestimate®
    $294/sqft
    $3,797 Estimated rent

    Home value

    $955,100

    $898,000 - $1.02M

    $3,797/mo

    Zestimate® history
    Loading
    Loading...

    Owner options

    List your home for rent

    $3,797/mo

    Rent Zestimate®

    Find your next renter with Zillow Rental Manager. Plus, with online applications, you can quickly screen prospective tenants – for free.

    Learn more

    $3,797/mo

    Rent Zestimate®

    Refinance and save

    $5,395/mo

    Est. payment

    Refinancing to a lower rate could help reduce your monthly payments and save thousands over the life of the loan.

    See today's rates

    $5,395/mo

    Est. payment

    Explore your selling options

    Work with a Zillow partner agent

    Leverage their expertise and Zillow's premium Showcase listings to get your home seen by more buyers.

    Get started

    List with your own agent

    Get your home in front of millions of buyers by listing it on Zillow.

    Learn how to do it

    Sell it yourself

    Take full control of how buyers see your home on Zillow by listing For Sale by Owner (FSBO).

    List your home

    What's special

    Golf courseCraft roomLarge flex roomBeautiful brick homeWalk to club amenitiesLarge bonusCathedral ceiling family room

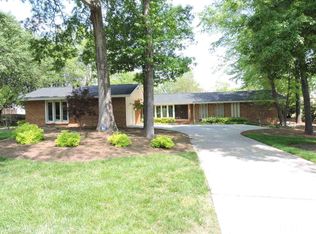
    Beautiful brick home on a lovely lot in Croasdaile Country Club! One level plus a large Bonus or BR with its own full bath on the 2nd level. Hardwood floors throughout first level, cathedral ceiling Family Room with wall-of-windows. Spacious Dining Room. Office. Large Flex Room with loads of built-ins for Laundry, Craft Room or other. Updated kitchen. Minutes to RTP, Duke and UNC. Walk to club amenities including Driving Range, Golf Course, Clubhouse, Tennis, Swim and Pickleball.

    Zillow last checked:

    Listing updated:

    Listed by:

    Jay Andorfer 919-244-5700,

    Berkshire Hathaway HomeService,

    Amy B Andorfer 919-244-5800,

    Berkshire Hathaway HomeService

    Bought with:

    Joan Austin, 28248

    Marie Austin Realty Co.

    Source: Doorify MLS,MLS#: 10017349MLS Logo

    Facts & features

    Interior

    Bedrooms & bathrooms
    • Bedrooms: 4
    • Bathrooms: 4
    • Full bathrooms: 3
    • 1/2 bathrooms: 1
    Heating
    • Central, Forced Air, Natural Gas
    Cooling
    • Central Air, Electric, Gas
    Appliances
    • Included: Built-In Range, Dishwasher, Disposal, Dryer, Exhaust Fan, Free-Standing Refrigerator, Freezer, Ice Maker, Microwave, Refrigerator, Stainless Steel Appliance(s), Tankless Water Heater, Washer/Dryer
    • Laundry: Electric Dryer Hookup, Laundry Room, Main Level, Sink, Washer Hookup
    Features
    • Bathtub/Shower Combination, Beamed Ceilings, Bookcases, Cathedral Ceiling(s), Ceiling Fan(s), Dining L, Double Vanity, Granite Counters, Kitchen Island, Master Downstairs, Smooth Ceilings, Track Lighting, Vaulted Ceiling(s), Walk-In Closet(s), Walk-In Shower
    • Flooring: Cork, Hardwood, Tile
    • Doors: French Doors, Sliding Doors
    • Windows: Blinds, Insulated Windows, Screens, Skylight(s)
    • Number of fireplaces: 1
    • Fireplace features: Family Room, Gas Log, Masonry
    Interior area
    • Total structure area: 3,091
    • Total interior livable area: 3,091 sqft
    • Finished area above ground: 3,091
    • Finished area below ground: 0

    Property

    Parking
    • Total spaces: 4
    • Parking features: Attached, Concrete, Driveway, Garage, Garage Door Opener, Garage Faces Side, Workshop in Garage
    • Attached garage spaces: 2
    • Uncovered spaces: 2
    Accessibility
    • Accessibility features: Accessible Central Living Area, Accessible Entrance, Accessible Kitchen, Accessible Kitchen Appliances, Accessible Washer/Dryer, Central Living Area, Level Flooring, Visitor Bathroom
    Features
    • Levels: Multi/Split
    • Patio & porch: Front Porch, Porch, Screened
    • Exterior features: Barbecue, Garden, Private Yard
    • Pool features: Above Ground, Diving Board, In Ground, Outdoor Pool, Pool Cover, Community
    • Fencing: Brick
    • Has view: Yes
    • View description: Golf Course
    Lot
    • Size: 0.55 Acres
    • Dimensions: 188 x 166 x 122 x 136
    • Features: Back Yard, Close to Clubhouse, Corner Lot, Front Yard, Hardwood Trees, Near Golf Course
    Details
    • Parcel number: 081259237172
    • Special conditions: Trust

    Construction

    Type & style
    • Home type: SingleFamily
    • Architectural style: Ranch
    • Property subtype: Single Family Residence, Residential
    Materials
    • Brick Veneer
    • Foundation: Block
    • Roof: Shingle, Asphalt
    Condition
    • New construction: No
    • Year built: 1987
    • Major remodel year: 1987

    Utilities & green energy

    • Sewer: Public Sewer
    • Water: Public
    • Utilities for property: Cable Available, Electricity Available, Natural Gas Available, Natural Gas Connected, Sewer Connected, Water Connected
    Green energy
    • Energy efficient items: Roof, Water Heater, Windows

    Community & neighborhood

    Community
    • Community features: Clubhouse, Curbs, Golf, Pool, Restaurant, Street Lights, Tennis Court(s)
    Location
    • Region: Durham
    • Subdivision: Croasdaile

    Other

    Other facts
    • Road surface type: Asphalt

    Price history

    DateEventPrice
    5/3/2024Sold$910,000+13.8%$294/sqft
    Source: Doorify MLS #10017349 Report a problem
    3/19/2024Pending sale$800,000$259/sqft
    Source: Doorify MLS #10017349 Report a problem
    3/15/2024Listed for sale$800,000+68.4%$259/sqft
    Source: Doorify MLS #10017349 Report a problem
    10/20/2014Sold$475,000-5%$154/sqft
    Source: Public Record Report a problem
    3/21/2014Listed for sale$499,900+28.5%$162/sqft
    Source: Visual Tour #1937258 Report a problem
    10/27/2009Sold$389,000-4.9%$126/sqft
    Source: Public Record Report a problem
    10/2/2009Price change$409,000-2.4%$132/sqft
    Source: Prudential Real Estate #1661271 Report a problem
    9/6/2009Price change$419,000-2.3%$136/sqft
    Source: Prudential Real Estate #1661271 Report a problem
    5/3/2009Listed for sale$429,000$139/sqft
    Source: Prudential Real Estate #1661271 Report a problem

    Public tax history

    YearProperty taxesTax assessment
    2025$8,803 +20.5%$888,017 +69.5%
    2024$7,308 +6.5%$523,905
    2023$6,863 +2.3%$523,905
    2022$6,705 +0.5%$523,905
    2021$6,674 +2.4%$523,905
    2020$6,517 $523,905
    2019$6,517 +3.3%$523,905 +12.7%
    2018$6,306 $464,878
    2017-- $464,878
    2016$6,049 $464,878 -2.5%
    2015$6,049 $476,957
    2014-- $476,957
    2013-- $476,957
    2012-- $476,957
    2011$6,217 +0.7%$476,957 +0.3%
    2010$6,170 +4%$475,453
    2009$5,934 $475,453
    2008$5,934 +34.5%$475,453 +52.1%
    2007$4,412 +1.4%$312,496
    2006$4,350 $312,496
    2005$4,350 +1.4%$312,496
    2004$4,291 $312,496
    2003-- $312,496
    2002$3,947 -4.3%$312,496 +22.7%
    2000$4,125 $254,700

    Find assessor info on the county website

    Neighborhood: Croasdaile

    Nearby schools

    GreatSchools rating
    Schools provided by the listing agent
    • Elementary: Durham - Hillandale
    • Middle: Durham - Brogden
    • High: Durham - Riverside

    Source: Doorify MLS. This data may not be complete. We recommend contacting the local school district to confirm school assignments for this home.

    Get a cash offer in 3 minutes
    Find out how much your home could sell for in as little as 3 minutes with a no-obligation cash offer.
    Estimated market value
    $955,100
    Get a cash offer in 3 minutes
    Find out how much your home could sell for in as little as 3 minutes with a no-obligation cash offer.
    Estimated market value
    $955,100