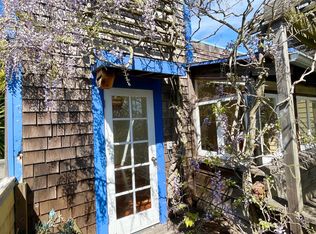
Architect designed ~2200 sft, 3BDRs/2BAs upstairs, a home office, light filled open floor plan, and a flexible lower lvl 4thBDR/4thBA, family room and more! Light filled living, dining and kitchen spaces flow together, a sunroom/breakfast nook, and a Danish Rais w/b fireplace - the perfect indoor/outdoor entertaining flow! Pro KIT w quartz countertops, a spacious island w Gaggenau cooktop + wok burner, Bosch oven and dishwasher, Miele range hood, and a Fireclay tile backsplash. A spacious, bright home office and a full bath complete the main lvl. Up the skylit staircase is the coveted floor plan: 3BDRs/2BAs on the same level. Luxe primary suite w walkout private deck, a spacious walk-in closet, and a sumptuous en suite BA w heated floors. The front 2BDRs offer b'ful Bay views. Pro landscaped deck, patio and lush garden w bamboo, Japanese maple and more. B'ful studio w 4th BDR + 4th BA and priv. deck + int and ext entry - perfect for media rm, teens, guests, Airbnb, au pair and intergenerational living. Huge SUV garage + tandem driveway space w EV outlets. Ethernet wired, newer foundation, owned solar, Nest, and Ring. 94 WalkScore - steps to Cortland's village, Bernal Hill, the playground, several MUNI lines + tech shuttles. Mins to 101/280. Truly a rare find!
This property is not currently displayed as for sale or rent on Zillow. This may be different from what's on other websites or public sources.