GEORGEOUS recently RENOVATED HISTORIC HOME & PRIME HWY 231 N LOCATION on 7.58 ACRES! ONLY 12-15 MINUTES to the MURFREESBORO CITY LIMITS! FROM the 40x10 COVERED FRONT PORCH you walk into the home under 12 FOOT BEADED CEILINGS in the 29x15 Living Room, 19x15 formal DINING ROOM (with original fireplace, surround, & built in cabinetry), & in the inviting 30x8 Hallway! STUNNING OAK HARDWOOD FLOORS throughout living areas & bedrooms in the home. GRANITE counters, SPACIOUS WORK ISLAND, separate COFFEE BAR, FARM STYLE SINK, STAINLESS STEEL appliances, GAS RANGE, distressed tile floors, BREAKFAST AREA, & more beaded ceilings in the KITCHEN which opens to the home's side deck & to Utility/Mud RM with pantry that adjoins laundry/1/2 bath! DOUBLE CLOSETS in Primary & 2nd bedrooms. PRIMARY BATH w.DOUBLE SINK GRANITE vanities, CUSTOM TILED DOUBLE SHOWER, large linen closet/tiled floors. 2nd BATH has GRANITE, OVERSIZED CUSTOM TILE SHOWER/tiled floors! The refurbished staircase with beautiful oak steps leads to the 2nd level with approximately 750 square feet of open space, plus multiple closets & HVAC/mechanical rooms, could possibly be converted to a huge playroom or bonus room! The rear screened porch with cabinetry & Terrazo styled flooring adjoins the carport with Terrazo styled flooring & also opens to the fenced back yard. Beyond the back yard is the 50x20 - 3 bay vehicle & equipment shelter & storage. The 60x40 RED FARM BARN is beyond the car shelter with 4 huge foaling stalls, feed room, tack room, hallway, & "run-in" shed or equipment storage! OTHER EXTERIOR FEATURES include the GUEST HOME/Modular home with 3 bedrooms, 2 baths & kitchen, dining, laundry, & living area! Front & rear decks, & a shaded large back yard. Great potential for long term rental, short term horse shows & events rental, home office, home for other family members or a groundskeeper! 4 fenced/shaded pastures, Chicken Coop, Smokehouse, portable carport, & horse shelters!
Closed
$900,000
3702 Highway 231 N, Shelbyville, TN 37160
3beds
2,683sqft
Single Family Residence, Residential
Built in 1900
7.58 Acres Lot
$900,400 Zestimate®
$335/sqft
$2,299 Estimated rent
Home value
$900,400
$819,000 - $990,000
$2,299/mo
Zestimate® history
Owner options
List your home for rent
$2,299/mo
Rent Zestimate®
Find your next renter with Zillow Rental Manager. Plus, with online applications, you can quickly screen prospective tenants – for free.
$2,299/mo
Rent Zestimate®
Refinance and save
$5,270/mo
Est. payment
Refinancing to a lower rate could help reduce your monthly payments and save thousands over the life of the loan.
$5,270/mo
Est. payment
Explore your selling options
Work with a Zillow partner agent
Leverage their expertise and Zillow's premium Showcase listings to get your home seen by more buyers.
Get startedList with your own agent
Get your home in front of millions of buyers by listing it on Zillow.
Learn how to do itSell it yourself
Take full control of how buyers see your home on Zillow by listing For Sale by Owner (FSBO).
List your homeWhat's special
Front and rear decksSpacious work islandGas rangeRecently renovated historic homeStainless steel appliancesChicken coopBreakfast area
Zillow last checked:
Listing updated:
Listed by:
Ty Irby, ALC, GRI 615-663-2200,
Crye-Leike, Inc., REALTORS,
Robert (Rob) Brainard 931-680-1680,
Better Homes & Gardens Real Estate Heritage Group
Bought with:
Leigh Ann Cook Richards, Broker, 238293
Trendex Group, LLC
Jilli Richards, 367717
Trendex Group, LLC
Source: RealTracs MLS as distributed by MLS GRID,MLS#: 3170090
Facts & features
Interior
Bedrooms & bathrooms
- Bedrooms: 3
- Bathrooms: 3
- Full bathrooms: 2
- 1/2 bathrooms: 1
- Main level bedrooms: 3
Bedroom 3
- Area: 150 Square Feet
- Dimensions: 15x10
Other
- Features: Utility Room
- Level: Utility Room
- Area: 120 Square Feet
- Dimensions: 15x8
Other
- Features: Utility Room
- Level: Utility Room
- Area: 64 Square Feet
- Dimensions: 8x8
Recreation room
- Features: Unfinished
- Level: Unfinished
- Area: 850 Square Feet
- Dimensions: 34x25
Heating
- Central
Cooling
- Ceiling Fan(s), Central Air, Electric
Appliances
- Included: Gas Range, Dishwasher, Refrigerator, Stainless Steel Appliance(s)
- Laundry: Electric Dryer Hookup, Washer Hookup
Features
- Bookcases, Built-in Features, Ceiling Fan(s), Entrance Foyer, High Ceilings, Redecorated, High Speed Internet, Kitchen Island
- Flooring: Wood
- Basement: Crawl Space
Interior area
- Total structure area: 2,683
- Total interior livable area: 2,683 sqft
- Finished area above ground: 2,683
Property
Parking
- Total spaces: 14
- Parking features: Detached, Attached, Circular Driveway, Gravel, Paved
- Garage spaces: 3
- Carport spaces: 1
- Covered spaces: 4
- Uncovered spaces: 10
Features
- Levels: One
- Stories: 2
- Patio & porch: Patio, Covered, Porch, Deck, Screened
- Fencing: Full
- Has view: Yes
- View description: Valley
Lot
- Size: 7.58 Acres
- Dimensions: 411 x 919 x 338 x 885
- Features: Cleared, Level, Rolling Slope, Views
- Topography: Cleared,Level,Rolling Slope,Views
Details
- Additional structures: Barn(s), Guest House, Stable(s), Storage
- Parcel number: 022 03600 000
- Special conditions: Standard
Construction
Type & style
- Home type: SingleFamily
- Architectural style: Cottage
- Property subtype: Single Family Residence, Residential
Materials
- Hardboard Siding
- Roof: Metal
Condition
- New construction: No
- Year built: 1900
Utilities & green energy
- Sewer: Private Sewer
- Water: Private
- Utilities for property: Electricity Available, Water Available
Community & HOA
Community
- Subdivision: None
HOA
- Has HOA: No
Location
- Region: Shelbyville
Financial & listing details
- Price per square foot: $335/sqft
- Tax assessed value: $427,300
- Annual tax amount: $2,484
- Date on market: 4/8/2026
- Electric utility on property: Yes
Price history
| Date | Event | Price |
|---|---|---|
| 7/13/2026 | Sold | $900,000-5.3%$335/sqft |
Source:  RealTracs MLS as distributed by MLS GRID #3170090 Report a problem RealTracs MLS as distributed by MLS GRID #3170090 Report a problem | ||
| 5/26/2026 | Contingent | $949,900$354/sqft |
Source: RealTracs MLS as distributed by MLS GRID #3170090 Report a problem | ||
| 4/8/2026 | Listed for sale | $949,900+90%$354/sqft |
Source: RealTracs MLS as distributed by MLS GRID #3170090 Report a problem | ||
| 9/2/2021 | Sold | $500,000+0.2%$186/sqft |
Source: Public Record Report a problem | ||
| 3/24/2021 | Listing removed | -- |
Source: Owner Report a problem | ||
| 8/5/2019 | Listing removed | $499,000$186/sqft |
Source: Owner Report a problem | ||
| 5/7/2019 | Listed for sale | $499,000+166.8%$186/sqft |
Source: Owner Report a problem | ||
| 9/20/2016 | Sold | $187,000-37.6%$70/sqft |
Source: RealTracs MLS as distributed by MLS GRID #1669766 Report a problem | ||
| 6/29/2016 | Listed for sale | $299,900-14.3%$112/sqft |
Source: Elam Real Estate #1669766 Report a problem | ||
| 12/2/2015 | Listing removed | $349,900$130/sqft |
Source: Elam Real Estate Report a problem | ||
| 8/28/2015 | Listed for sale | $349,900+179.9%$130/sqft |
Source: Elam Real Estate #1669766 Report a problem | ||
| 4/16/1996 | Sold | $125,000$47/sqft |
Source: Public Record Report a problem | ||
Public tax history
| Year | Property taxes | Tax assessment |
|---|---|---|
| 2025 | $2,484 | $106,825 |
| 2024 | $2,484 | $106,825 |
| 2023 | $2,484 +37.6% | $106,825 +37.6% |
| 2022 | $1,806 | $77,650 +6% |
| 2021 | -- | $73,275 +24.8% |
| 2020 | $1,561 | $58,700 |
| 2019 | $1,561 +3.9% | $58,700 |
| 2018 | $1,503 0% | $58,700 |
| 2017 | $1,503 -11.6% | $58,700 -21.7% |
| 2014 | $1,701 | $74,922 |
| 2013 | $1,701 | $74,922 |
| 2012 | $1,701 | $74,922 |
| 2011 | $1,701 +1.5% | $74,922 +1.5% |
| 2010 | $1,676 -3.6% | $73,848 -3.6% |
| 2009 | $1,739 | $76,620 |
| 2008 | $1,739 | $76,620 |
| 2007 | $1,739 | $76,620 |
| 2006 | $1,739 -18.1% | $76,620 |
| 2005 | $2,122 +48.6% | $76,620 +33.6% |
| 2004 | $1,428 +24.9% | $57,359 +24.9% |
| 2002 | $1,144 | $45,937 |
| 2001 | -- | $45,937 -75% |
| 2000 | -- | $183,747 |
Find assessor info on the county website
Neighborhood: 37160
Nearby homes
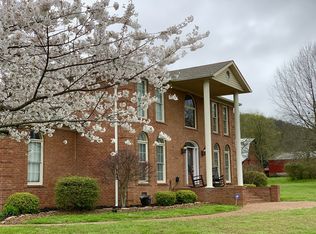
- $890,1004 bd3 ba3k sqft3704 Highway 231 N, Shelbyville, TN 37160Off Market
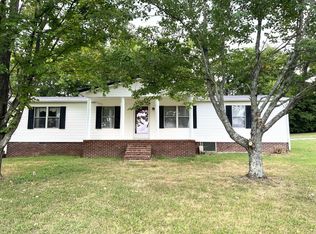
- $397,0003 bd2 ba1.4k sqft3610 Highway 231 N, Shelbyville, TN 37160Sold
- $409,6003 bd2 ba1.8k sqft654 Coop Rd, Bell Buckle, TN 37020Off Market
- $483,900-- bd3 ba2.1k sqft3706 Highway 231 N, Shelbyville, TN 37160Off Market
- $342,300-- bd-- ba2.7k sqft3704 Highway 231 N, Shelbyville, TN 37160Off Market
- $492,0003 bd3 ba2.6k sqft652 Coop Rd, Bell Buckle, TN 37020Off Market
- $483,5003 bd3 ba3.1k sqft3708 Highway 231 N, Shelbyville, TN 37160Off Market
- $228,000-- bd-- ba1.5k sqft648 Coop Rd, Bell Buckle, TN 37020Off Market
Nearby schools
GreatSchools rating
- 8/10Cascade Elementary SchoolGrades: PK-5Distance: 5.6 mi
- 8/10Cascade Middle SchoolGrades: 6-8Distance: 5.7 mi
- 8/10Cascade High SchoolGrades: 9-12Distance: 6 mi
Schools provided by the listing agent
- Elementary: Cascade Elementary
- Middle: Cascade Middle School
- High: Cascade High School
Source: RealTracs MLS as distributed by MLS GRID. This data may not be complete. We recommend contacting the local school district to confirm school assignments for this home.


Get pre-qualified for a loan
At Zillow Home Loans, we can pre-qualify you in as little as 5 minutes with no impact to your credit score.An equal housing lender. NMLS #10287.
Sell for more on Zillow
Get a Zillow Showcase℠ listing at no additional cost and you could sell for .
$900,400
2% more
+$18,008
With Zillow Showcase(estimated)
$918,408
- Tennessee
- Bedford County
- Shelbyville
- 37160
- 3702 Highway 231 N
Nearby cities
Nearby zip codes
Other Shelbyville Topics
