Skip main navigation
Off market
  • $1,061,000

    3702 Husted Dr, Chevy Chase, MD 20815

    3beds
    1,959sqft
    SingleFamily
    Built in 1948
    6,534 Square Feet Lot
    $1,061,000 Zestimate®
    $542/sqft
    $5,251 Estimated rent

    Home value

    $1,061,000

    $987,000 - $1.15M

    $5,251/mo

    Zestimate® history
    Loading
    Loading...

    Owner options

    List your home for rent

    $5,251/mo

    Rent Zestimate®

    Find your next renter with Zillow Rental Manager. Plus, with online applications, you can quickly screen prospective tenants – for free.

    Learn more

    $5,251/mo

    Rent Zestimate®

    Refinance and save

    $6,307/mo

    Est. payment

    Refinancing to a lower rate could help reduce your monthly payments and save thousands over the life of the loan.

    See today's rates

    $6,307/mo

    Est. payment

    Explore your selling options

    Work with a Zillow partner agent

    Leverage their expertise and Zillow's premium Showcase listings to get your home seen by more buyers.

    Get started

    List with your own agent

    Get your home in front of millions of buyers by listing it on Zillow.

    Learn how to do it

    Sell it yourself

    Take full control of how buyers see your home on Zillow by listing For Sale by Owner (FSBO).

    List your home

    What's special

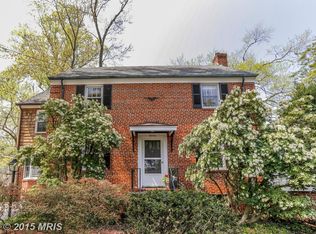
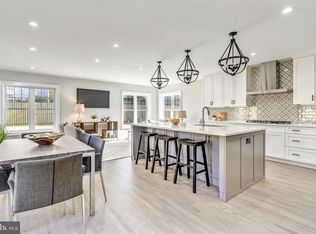
    Delightful three-level, three-bedroom, 2.5 bath brick Cape Cod in highly sought-after North Chevy Chase. This property is an extraordinary value and presents a unique opportunity to expand or remodel to take full advantage of the lot size and incredible location! Filled with light, this charming home boasts an inviting living room with a fireplace and archways. The living room opens to the sun-filled family room with three exposures, custom display shelving, wood cabinetry and a built-in "L" shaped bench with storage. The formal dining room features chair rail molding and wood flooring. The bright kitchen contains granite counters, a stainless-steel oven, a stainless-steel refrigerator, and access to the backyard. The main level is complete with a sizeable bedroom and full bathroom with a pedestal sink. Upstairs there are two generous bedrooms with ceiling fans, good closet space, dormers and eave access. A versatile nursery/ sitting room / office adjoins the primary bedroom. This level is complete with an updated full bathroom with a granite vanity and access to a roof-top deck. The lower level offers a spacious recreation room with natural light and overhead lighting, a half bathroom, and a HUGE storage / laundry room with access to the garage. This property's exterior features mature landscaping, a rear brick patio, a large usable and picturesque, fenced backyard, an attached garage, and the roof-top deck. The level backyard boasts lots of space to run about and enjoy nature. Located within blocks of Historic Kensington, the location offers all the allure and convenience of this very special area as well as proximity to the MARC train, restaurants, shopping (including Kensington's Antique Row) and entertainment. Convenient to the Capital Beltway, Beach Drive, and Rock Creek Parkway. Nearby are Rock Creek Park, Chevy Chase Community Center, and North Chevy Chase Swim Club. Schools: Rosemary Hills Elementary Pre-K through 2nd grade, North Chevy Chase Elementary 3rd-5th grade, Silver Creek Middle School 6th-8th, and Bethesda-Chevy Chase High School

    This property is off market, which means it's not currently listed for sale or rent on Zillow. This may be different from what's available on other websites or public sources.
    Facts & features

    Interior

    Bedrooms & bathrooms
    • Bedrooms: 3
    • Bathrooms: 3
    • Full bathrooms: 2
    • 1/2 bathrooms: 1
    Heating
    • Forced air
    Cooling
    • Central
    Appliances
    • Included: Dishwasher, Dryer, Refrigerator, Washer
    Features
    • Basement: Finished
    • Has fireplace: Yes
    Interior area
    • Total interior livable area: 1,959 sqft

    Property

    Parking
    • Parking features: Garage - Attached
    Features
    • Exterior features: Brick
    Lot
    • Size: 6,534 sqft
    Details
    • Parcel number: 0700525976

    Construction

    Type & style
    • Home type: SingleFamily
    • Architectural style: Conventional
    Materials
    • brick
    • Roof: Shake / Shingle
    Condition
    • Year built: 1948

    Community & neighborhood

    Location
    • Region: Chevy Chase

    Price history

    DateEventPrice
    9/10/2021Sold$775,000+3.5%$396/sqft
    Source: Bright MLS #MDMC2010466 Report a problem
    8/15/2021Contingent$749,000$382/sqft
    Source: Bright MLS #MDMC2010466 Report a problem
    8/10/2021Listed for sale$749,000$382/sqft
    Source: Bright MLS #MDMC2010466 Report a problem

    Public tax history

    YearProperty taxesTax assessment
    2025$8,651 -3%$767,600 +3%
    2024$8,919 +3%$745,600 +3%
    2023$8,663 +7.5%$723,600 +3.1%
    2022$8,058 +2.5%$701,600 +2.4%
    2021$7,863 +2.4%$685,233 +2.4%
    2020$7,680 +3.5%$668,867 +2.5%
    2019$7,419 -0.2%$652,500 +0.9%
    2018$7,432 -1.6%$646,400 +1%
    2017$7,551 +29.4%$640,300 +1%
    2016$5,836 $634,200 +3.5%
    2015$5,836 $612,933 +3.6%
    2014$5,836 $591,667 +3.7%
    2013-- $570,400
    2012-- $570,400
    2011-- $570,400 -14%
    2010-- $663,350 +3.3%
    2009-- $642,310 +3.4%
    2008-- $621,270 +3.5%
    2007-- $600,230 +17.3%
    2006-- $511,910 +20.9%
    2005-- $423,590 +26.3%
    2004-- $335,270
    2003-- $335,270 +13.1%
    2002-- $296,503 +7%
    2001-- $277,120

    Find assessor info on the county website

    Neighborhood: North Chevy Chase

    Nearby schools

    GreatSchools rating
    Schools provided by the listing agent
    • Elementary: ROSEMARY HILLS
    • Middle: SILVER CREEK
    • High: BETHESDA-CHEVY CHASE
    • District: MONTGOMERY COUNTY PUBLIC SCHOOLS

    Source: The MLS. This data may not be complete. We recommend contacting the local school district to confirm school assignments for this home.

    Get a cash offer in 3 minutes
    Find out how much your home could sell for in as little as 3 minutes with a no-obligation cash offer.
    Estimated market value
    $1,061,000
    Get a cash offer in 3 minutes
    Find out how much your home could sell for in as little as 3 minutes with a no-obligation cash offer.
    Estimated market value
    $1,061,000