Under construction in The Preserve at Creekside, this charming Tuscan-style two-story home is nestled in Stockton's Cannery Park area with easy access to Hwy. 99 and I-5 for smooth commutes to Sacramento, the Central Valley, and the Bay Area. Nearby Morada Ranch Shopping Center and Park West Place offer convenient dining and shopping. The first floor showcases 9-ft. ceilings, an open-concept great room, and a guest-friendly bedroom. The kitchen features central island for added counter and dining space and a walk-in pantry. Upstairs includes a versatile loft, a dedicated laundry room, and primary suite has both a walk-in closet and linen closet for extra storage. Energy-efficient features include Low-E windows, a smart thermostat, WaterSense® fixtures, an electric water heater, and a full Whirlpool® appliance package. Personalize your space with a range of cabinetry, countertops, flooring and other finishes. Now is the perfect time to personalize your home in this desirable Stockton neighborhood.
Closed
$622,500
3702 Jennings Ln, Stockton, CA 95212
4beds
2,369sqft
Single Family Residence
Built in ----
6,303 Square Feet Lot
$628,500 Zestimate®
$263/sqft
$3,069 Estimated rent
Home value
$628,500
$566,000 - $698,000
$3,069/mo
Zestimate® history
Owner options
List your home for rent
$3,069/mo
Rent Zestimate®
Find your next renter with Zillow Rental Manager. Plus, with online applications, you can quickly screen prospective tenants – for free.
$3,069/mo
Rent Zestimate®
Refinance and save
$3,905/mo
Est. payment
Refinancing to a lower rate could help reduce your monthly payments and save thousands over the life of the loan.
$3,905/mo
Est. payment
Explore your selling options
Work with a Zillow partner agent
Leverage their expertise and Zillow's premium Showcase listings to get your home seen by more buyers.
Get startedList with your own agent
Get your home in front of millions of buyers by listing it on Zillow.
Learn how to do itSell it yourself
Take full control of how buyers see your home on Zillow by listing For Sale by Owner (FSBO).
List your homeWhat's special
Zillow last checked:
Listing updated:
Listed by:
Lisa Celestino DRE #01516500 707-720-6165,
KB HOME Sales-Northern California Inc,
Anthony Purpura DRE #01397358 209-764-0158,
KB HOME Sales-Northern California Inc
Bought with:
YuvRaj Gill, DRE #01778352
Eminent Realty Services, Inc.
Source: MetroList Services of CA,MLS#: 225075623Originating MLS: MetroList Services, Inc.
Facts & features
Interior
Bedrooms & bathrooms
- Bedrooms: 4
- Bathrooms: 3
- Full bathrooms: 3
Primary bathroom
- Features: Shower Stall(s)
Dining room
- Features: Dining/Family Combo
Kitchen
- Features: Pantry Closet, Kitchen Island
Heating
- Central
Cooling
- Central Air
Appliances
- Laundry: Inside Room
Features
- Flooring: See Remarks
- Has fireplace: No
Interior area
- Total interior livable area: 2,369 sqft
Property
Parking
- Total spaces: 2
- Parking features: Attached
- Attached garage spaces: 2
Features
- Stories: 2
Lot
- Size: 6,303 Square Feet
- Features: Other
Details
- Parcel number: 122270090000
- Zoning description: Residential
- Special conditions: Standard
Construction
Type & style
- Home type: SingleFamily
- Property subtype: Single Family Residence
Materials
- Stucco, Wood
- Foundation: Concrete, Slab
- Roof: Tile
Condition
- New construction: Yes
Utilities & green energy
- Sewer: Public Sewer
- Water: Public
- Utilities for property: Public
Community & HOA
Location
- Region: Stockton
Financial & listing details
- Price per square foot: $263/sqft
- Tax assessed value: $89,565
- Annual tax amount: $2,393
- Date on market: 6/11/2025
Price history
| Date | Event | Price |
|---|---|---|
| 10/21/2025 | Sold | $622,500+6%$263/sqft |
Source: Public Record Report a problem | ||
| 6/21/2025 | Pending sale | $586,990$248/sqft |
Source: MetroList Services of CA #225075623 Report a problem | ||
| 6/11/2025 | Listed for sale | $586,990$248/sqft |
Source: MetroList Services of CA #225075623 Report a problem | ||
Public tax history
| Year | Property taxes | Tax assessment |
|---|---|---|
| 2025 | $2,393 -0.6% | $89,565 +2% |
| 2024 | $2,408 +4.7% | $87,809 +2% |
| 2023 | $2,300 | $86,088 |
Find assessor info on the county website
Neighborhood: La Morada
Nearby homes
- $708,500-- bd-- ba-- sqft10403 Twitty Rd, Stockton, CA 95212Sold
- $544,5003 bd2 ba1.7k sqft3710 Jennings Ln, Stockton, CA 95212Sold
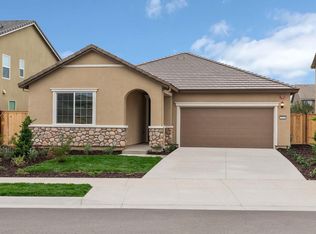
- $632,000-- bd-- ba-- sqft3718 Jennings Ln, Stockton, CA 95212Sold
- $642,000-- bd-- ba-- sqft10409 Twitty Rd, Stockton, CA 95212Sold
- $576,6003 bd2 ba2.3k sqft3727 Zeppelin Ln, Stockton, CA 95212Off Market
- $629,000-- bd-- ba-- sqft10416 Twitty Rd, Stockton, CA 95212Sold
- $651,0005 bd3 ba3k sqft3726 Jennings Ln, Stockton, CA 95212Sold
- $602,4005 bd3 ba2.5k sqft3735 Zeppelin Ln, Stockton, CA 95212Off Market
Nearby schools
GreatSchools rating
- 5/10George Lincoln MosherGrades: K-6Distance: 0.5 mi
- 4/10Morada Middle SchoolGrades: 7-8Distance: 0.9 mi
- 3/10Ronald E. McNair High SchoolGrades: 9-12Distance: 2 mi
Get a cash offer in 3 minutes
Find out how much your home could sell for in as little as 3 minutes with a no-obligation cash offer.
Estimated market value
$628,500
Get a cash offer in 3 minutes
Find out how much your home could sell for in as little as 3 minutes with a no-obligation cash offer.
Estimated market value
$628,500
- California
- San Joaquin County
- Stockton
- 95212
- La Morada
- 3702 Jennings Ln
Nearby cities
Nearby neighborhoods
Nearby zip codes
Other Stockton Topics
