Step into this charming and spacious 3-bedroom, 2 bath villa with a 2-car garage tucked away in the gated community of Villas of Sabal Trace—a true gem in North Port, FL. Designed with a thoughtful split floor plan, this home effortlessly balances privacy and togetherness. A bonus room with its closet can easily transform into a third bedroom, home office, den, or studio—ideal for evolving needs. Sip your morning coffee or unwind at dusk on the serene, extended screened lanai—your private oasis overlooking the landscaped yard. Enjoy peace of mind with a low HOA fee, no CDD, and protection in Flood Zone X. Dive into leisure with a sparkling resort-style pool, catch up with neighbors in the clubhouse, or squeeze in a workout in the fitness room—all steps from your front door. – The gated setting adds an extra layer of safety and exclusivity to your laid-back Florida lifestyle. Convenience Meets Lifestyle: A short drive delivers you to local shopping and dining so that you can enjoy Friday pizza nights or sushi takeout anytime. Explore nearby Welland Park for walks, sports fields, and playgrounds, or hit the Gulf Coast beaches for sunsets, shelling, and swimming—all within reach. Major roadways are close by, making commutes to Sarasota, Venice, or Port Charlotte smooth and hassle-free. Whether you’re a remote professional or someone seeking a peaceful retreat, this North Port villa offers the perfect blend of comfort, convenience, and versatile living. Welcome home!
Sold for $260,000
$260,000
3702 LAKEWOOD BOULEVARD, NORTH PORT, FL 34287
3beds
1,477sqft
Villa
Built in 2008
4,899 Square Feet Lot
$250,900 Zestimate®
$176/sqft
$2,168 Estimated rent
Home value
$250,900
$226,000 - $278,000
$2,168/mo
Zestimate® history
Owner options
List your home for rent
$2,168/mo
Rent Zestimate®
Find your next renter with Zillow Rental Manager. Plus, with online applications, you can quickly screen prospective tenants – for free.
$2,168/mo
Rent Zestimate®
Refinance and save
$1,968/mo
Est. payment
Refinancing to a lower rate could help reduce your monthly payments and save thousands over the life of the loan.
$1,968/mo
Est. payment
Explore your selling options
Work with a Zillow partner agent
Leverage their expertise and Zillow's premium Showcase listings to get your home seen by more buyers.
Get startedList with your own agent
Get your home in front of millions of buyers by listing it on Zillow.
Learn how to do itSell it yourself
Take full control of how buyers see your home on Zillow by listing For Sale by Owner (FSBO).
List your homeWhat's special
Extended screened lanaiPrivate oasisBonus roomSplit floor planLandscaped yard
Zillow last checked:
Listing updated:
Listed by:
Genevieve Ramachandran 941-268-1511,
MICHAEL SAUNDERS & COMPANY 941-639-0000
Bought with:
Tamara Currey, 3207646
PREMIER SOTHEBY'S INTERNATIONAL REALTY
Source: Stellar MLS,MLS#: C7509694 Originating MLS: Port Charlotte
Originating MLS: Port Charlotte
Facts & features
Interior
Bedrooms & bathrooms
- Bedrooms: 3
- Bathrooms: 2
- Full bathrooms: 2
Rooms
- Room types: Den/Library/Office, Great Room, Utility Room
Primary bedroom
- Features: Ceiling Fan(s), Built-in Closet
- Level: First
- Area: 224 Square Feet
- Dimensions: 14x16
Bedroom 2
- Features: Built-in Closet
- Level: First
- Area: 130 Square Feet
- Dimensions: 10x13
Bedroom 3
- Features: Built-in Closet
- Level: First
- Area: 130 Square Feet
- Dimensions: 10x13
Balcony porch lanai
- Level: First
Dinette
- Level: First
- Area: 120 Square Feet
- Dimensions: 10x12
Kitchen
- Features: Pantry
- Level: First
- Area: 140 Square Feet
- Dimensions: 14x10
Living room
- Level: First
- Area: 255 Square Feet
- Dimensions: 15x17
Heating
- Central, Electric
Cooling
- Central Air
Appliances
- Included: Dishwasher, Dryer, Microwave, Refrigerator, Washer
- Laundry: Laundry Room
Features
- Ceiling Fan(s), Split Bedroom
- Flooring: Ceramic Tile, Laminate
- Doors: Sliding Doors
- Windows: Blinds, Window Treatments
- Has fireplace: No
Interior area
- Total structure area: 2,053
- Total interior livable area: 1,477 sqft
Property
Parking
- Total spaces: 2
- Parking features: Common, Driveway, Garage Door Opener, Ground Level
- Attached garage spaces: 2
- Has uncovered spaces: Yes
- Details: Garage Dimensions: 21x19
Features
- Levels: One
- Stories: 1
- Patio & porch: Covered, Enclosed, Rear Porch, Screened
- Exterior features: Sidewalk
- Has view: Yes
- View description: Park/Greenbelt
Lot
- Size: 4,899 Square Feet
- Features: Cleared, City Lot, Sidewalk
- Residential vegetation: Mature Landscaping, Trees/Landscaped
Details
- Parcel number: 0994070052
- Zoning: RSF3
- Special conditions: None
Construction
Type & style
- Home type: SingleFamily
- Architectural style: Florida
- Property subtype: Villa
- Attached to another structure: Yes
Materials
- Block, Stucco
- Foundation: Slab
- Roof: Shingle
Condition
- Completed
- New construction: No
- Year built: 2008
Details
- Builder name: Sabal Trace Development Partners LLC
Utilities & green energy
- Sewer: Public Sewer
- Water: Public
- Utilities for property: Public
Community & HOA
Community
- Features: Association Recreation - Owned, Buyer Approval Required, Clubhouse, Community Mailbox, Deed Restrictions, Fitness Center, Gated Community - No Guard, Irrigation-Reclaimed Water, Pool, Sidewalks
- Security: Gated Community, Security Gate, Security Lights, Smoke Detector(s)
- Pet fee: $0 monthly
- Subdivision: VILLAS OF SABAL TRACE PH 2
HOA
- Has HOA: Yes
- Services included: Cable TV, Community Pool, Reserve Fund, Fidelity Bond, Maintenance Structure, Maintenance Grounds, Manager, Private Road, Recreational Facilities
- HOA fee: $280 monthly
- HOA name: AMI Advanced Management
- HOA phone: 941-493-0287
Location
- Region: North Port
Financial & listing details
- Price per square foot: $176/sqft
- Tax assessed value: $238,500
- Annual tax amount: $2,579
- Date on market: 6/18/2025
- Cumulative days on market: 15 days
- Ownership: Fee Simple
- Total actual rent: 0
- Road surface type: Paved, Asphalt
Price history
| Date | Event | Price |
|---|---|---|
| 7/22/2025 | Sold | $260,000-3.7%$176/sqft |
Source:  Stellar MLS #C7509694 Report a problem Stellar MLS #C7509694 Report a problem | ||
| 7/3/2025 | Pending sale | $270,000$183/sqft |
Source: Stellar MLS #C7509694 Report a problem | ||
| 6/18/2025 | Listed for sale | $270,000+63.7%$183/sqft |
Source: Stellar MLS #C7509694 Report a problem | ||
| 3/7/2008 | Sold | $164,900$112/sqft |
Source: Public Record Report a problem | ||
Public tax history
| Year | Property taxes | Tax assessment |
|---|---|---|
| 2025 | $2,685 +4.1% | $173,892 +2.9% |
| 2024 | $2,579 +4.2% | $168,991 +3% |
| 2023 | $2,476 +26.7% | $164,069 +25.8% |
| 2022 | $1,954 +0.8% | $130,455 +3% |
| 2021 | $1,939 +0.8% | $126,655 +1.4% |
| 2020 | $1,924 +3.4% | $124,906 +2.3% |
| 2019 | $1,861 | $122,098 +1.9% |
| 2018 | $1,861 +5.1% | $119,821 +2.1% |
| 2017 | $1,772 +0.6% | $117,357 -22.2% |
| 2016 | $1,761 | $150,800 +1.9% |
| 2015 | $1,761 +1.6% | $148,000 +32.7% |
| 2014 | $1,734 +1.2% | $111,565 |
| 2013 | $1,714 +5.9% | $111,565 +1.7% |
| 2012 | $1,618 +5.1% | $109,700 +2.6% |
| 2011 | $1,539 -35% | $106,900 -10.3% |
| 2010 | $2,369 +77.1% | $119,200 +1.6% |
| 2009 | $1,338 | $117,300 +130% |
| 2008 | $1,338 +53.7% | $51,000 -1.7% |
| 2007 | $870 | $51,900 -34.3% |
| 2006 | -- | $79,000 +293% |
| 2005 | -- | $20,100 |
Find assessor info on the county website
Neighborhood: 34287
Nearby homes
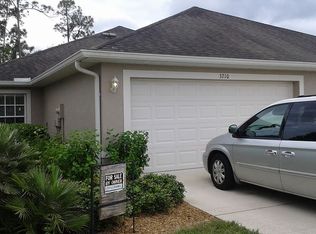
- $256,7003 bd2 ba1.4k sqft3710 Lakewood Blvd, North Port, FL 34287Off Market
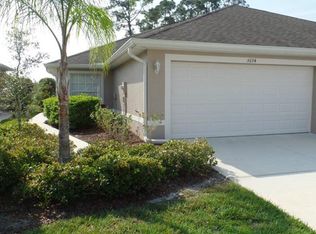
- $33,5002 bd2 ba1.4k sqft3694 Lakewood Blvd, North Port, FL 34287Sold
- $254,1002 bd2 ba1.4k sqft3718 Lakewood Blvd, North Port, FL 34287Off Market
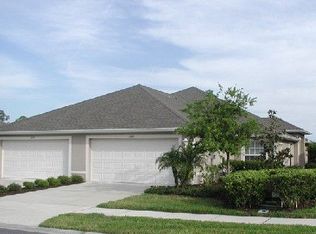
- $262,4003 bd2 ba1.4k sqft3686 Lakewood Blvd, North Port, FL 34287Off Market
- $264,1002 bd2 ba2k sqft3726 Lakewood Blvd, North Port, FL 34287Off Market
- $273,7003 bd2 ba1.4k sqft3678 Lakewood Blvd, North Port, FL 34287Off Market
- $274,0002 bd2 ba1.4k sqft3734 Lakewood Blvd, North Port, FL 34287Off Market
- $2,0003 bd2 ba-- sqft3670 Lakewood Blvd, North Port, FL 34287For Rent
Nearby schools
GreatSchools rating
- 6/10Lamarque Elementary SchoolGrades: PK-5Distance: 4.1 mi
- 8/10Heron Creek Middle SchoolGrades: 6-8Distance: 1.3 mi
- 3/10North Port High SchoolGrades: PK,9-12Distance: 1.5 mi
Schools provided by the listing agent
- Elementary: Lamarque Elementary
- Middle: Heron Creek Middle
- High: North Port High
Source: Stellar MLS. This data may not be complete. We recommend contacting the local school district to confirm school assignments for this home.
Get a cash offer in 3 minutes
Find out how much your home could sell for in as little as 3 minutes with a no-obligation cash offer.
Estimated market value
$250,900
Get a cash offer in 3 minutes
Find out how much your home could sell for in as little as 3 minutes with a no-obligation cash offer.
Estimated market value
$250,900
- Florida
- Sarasota County
- North Port
- 34287
- 3702 LAKEWOOD BOULEVARD
Nearby cities
Nearby neighborhoods
Nearby zip codes
Other North Port Topics
