Skip main navigation
Active
  • Price cut: $10K (6/22)
    $239,900

    3702 Manor Ct, Indianapolis, IN 46218

    3beds
    2,638sqft
    : 
    Loading
    Get pre-qualified
    Residential, Single Family Residence
    Built in 1941
    7,405 Square Feet Lot
    $237,200 Zestimate®
    $91/sqft
    $-- HOA

    What's special

    Three distinct bedroomsPrivate exterior domainPrivate sanctuariesTwo-story structure
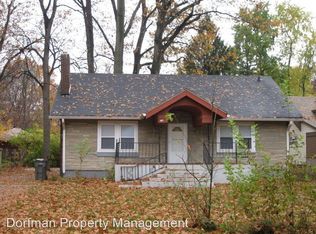
    An exceptional opportunity awaits at 3702 Manor CT, INDIANAPOLIS, IN, USA. This single-family residence presents an inviting home, thoroughly ready for immediate enjoyment. Within the residence, three distinct bedrooms offer private sanctuaries, each providing a peaceful retreat for rest and contemplation. These spaces are designed to accommodate personal comfort and individual style, fostering an atmosphere of calm. Two full bathrooms are thoughtfully appointed, ensuring convenience and comfort for all occupants. These well-equipped spaces provide practical ease, contributing to the daily rhythm of the home. 2,638 Sq ft, The interior dimensions provide generous room for daily activities and personal pursuits. This expansive footprint allows for a comfortable and engaging atmosphere throughout the home. Beyond the interior, the property encompasses a substantial 7275 square feet of lot area. This outdoor expanse offers ample possibilities for open-air enjoyment and personal landscaping visions, creating a private exterior domain. The residence stands as a two-story structure, providing distinct levels of living space within its established 1941 framework. This enduring construction offers a sense of history and permanence, while the vertical layout enhances the home's overall design. This single-family residence truly embodies an exceptional opportunity for a fulfilling and comfortable lifestyle.
    83 days
    |
    279
    |
    17
    |

    Zillow last checked:

    Listing updated:

    Listed by:

    Giancarlo Sucre 317-496-1468,

    Epique Inc

    Source: MIBOR as distributed by MLS GRID,MLS#: 22095748MLS Logo

    Loading...

      Facts & features

      Interior

      Bedrooms & bathrooms
      • Bedrooms: 3
      • Bathrooms: 2
      • Full bathrooms: 2
      • Main level bathrooms: 1
      • Main level bedrooms: 2
      Primary bedroom
      • Level: Upper
      • Dimensions: 18'0
      Bedroom 2
      • Level: Main
      • Area: 176.85 Square Feet
      • Dimensions: 9'11" X 17' 10"
      Bedroom 3
      • Level: Main
      • Dimensions: 12'5
      Heating
      • Natural Gas
      Cooling
      • Central Air
      Appliances
      • Included: Gas Cooktop, Range Hood, Refrigerator, Water Heater
      Features
      • Attic Access, Kitchen Island, Hardwood Floors, Pantry, Walk-In Closet(s)
      • Flooring: Hardwood
      • Basement: Finished
      • Attic: Access Only
      Interior area
      • Total structure area: 2,638
      • Total interior livable area: 2,638 sqft
      • Finished area below ground: 1,045

      Property

      Parking
      • Parking features: Gravel
      Features
      • Levels: Two
      • Stories: 2
      Lot
      • Size: 7,405 Square Feet
      Details
      • Parcel number: 490721136257000101
      • Horse amenities: None

      Construction

      Type & style
      • Home type: SingleFamily
      • Architectural style: Traditional
      • Property subtype: Residential, Single Family Residence
      Materials
      • Other
      • Foundation: Concrete Perimeter, Full, Block
      Condition
      • Updated/Remodeled
      • New construction: No
      • Year built: 1941

      Utilities & green energy

      • Water: Public

      Community & HOA

      Community
      • Subdivision: Forest Manor
      HOA
      • Has HOA: No
      Location
      • Region: Indianapolis

      Financial & listing details

      • Price per square foot: $91/sqft
      • Tax assessed value: $166,100
      • Annual tax amount: $3,144
      • Date on market: 4/17/2026
      • Cumulative days on market: 85 days

        Estimated market value

        $237,200

        $225,000 - $249,000

        $1,559/mo

        Price history

        DateEventPrice
        6/22/2026Price change$239,900-4%$91/sqft
        Source: MIBOR as distributed by MLS GRID #22095748 Report a problem
        6/4/2026Price change$249,900-7.4%$95/sqft
        Source: MIBOR as distributed by MLS GRID #22095748 Report a problem
        5/11/2026Price change$269,900-3.6%$102/sqft
        Source: MIBOR as distributed by MLS GRID #22095748 Report a problem
        4/17/2026Listed for sale$279,900+366.5%$106/sqft
        Source: MIBOR as distributed by MLS GRID #22095748 Report a problem
        4/11/2024Sold$60,000-20%$23/sqft
        Source: Public Record Report a problem
        3/23/2024Pending sale$75,000$28/sqft
        Source: MIBOR as distributed by MLS GRID #21959997 Report a problem
        3/19/2024Listed for sale$75,000$28/sqft
        Source: MIBOR as distributed by MLS GRID #21959997 Report a problem
        2/5/2024Pending sale$75,000$28/sqft
        Source: MIBOR as distributed by MLS GRID #21959997 Report a problem
        1/30/2024Listed for sale$75,000+23.9%$28/sqft
        Source: MIBOR as distributed by MLS GRID #21959997 Report a problem
        2/14/2023Sold$60,526+195.2%$23/sqft
        Source: Public Record Report a problem
        11/1/2018Sold$20,500-41.4%$8/sqft
        Source: MIBOR as distributed by MLS GRID #21589927 Report a problem
        10/2/2018Pending sale$35,000$13/sqft
        Source: MIBOR REALTOR Association #21589927 Report a problem
        9/19/2018Price change$35,000-22.2%$13/sqft
        Source: MIBOR REALTOR Association #21589927 Report a problem
        8/20/2018Listed for sale$45,000-7.2%$17/sqft
        Source: MIBOR REALTOR Association #21589927 Report a problem
        11/7/2017Sold$48,500+185.3%$18/sqft
        Source: Public Record Report a problem
        4/6/2017Listing removed$17,000$6/sqft
        Source: RE/MAX Advanced Realty #21458039 Report a problem
        12/29/2016Pending sale$17,000$6/sqft
        Source: RE/MAX Advanced Realty #21458039 Report a problem
        12/24/2016Listed for sale$17,000-77.6%$6/sqft
        Source: RE/MAX Advanced Realty #21458039 Report a problem
        8/4/2006Sold$76,000$29/sqft
        Source: MIBOR as distributed by MLS GRID #2648630 Report a problem

        Public tax history

        YearProperty taxesTax assessment
        2025$3,144 -8.9%$166,100 +25.4%
        2024$3,450 +1.1%$132,500 -8.8%
        2023$3,413 +42.8%$145,300 +0.6%
        2022$2,389 +12.7%$144,400 +39.7%
        2021$2,120 +8.8%$103,400 +13.1%
        2020$1,949 +2.4%$91,400 +10.9%
        2019$1,902 +17.2%$82,400 +3.4%
        2018$1,623 -66.5%$79,700 +6.6%
        2017$4,839 +190%$74,800 -6.8%
        2016$1,668 +8.2%$80,300 +12.8%
        2014$1,542 -2.6%$71,200
        2013$1,583 $71,200 +1.1%
        2012$1,583 $70,400 +0.4%
        2011-- $70,100
        2010$1,460 -2.4%$70,100
        2009$1,497 $70,100 -24.1%
        2007-- $92,300 +24.6%
        2005-- $74,100
        2004-- $74,100 +555.8%
        2000-- $11,300

        Find assessor info on the county website

        Monthly payment

        Est. payment

        Payment breakdown

        Explore the cost of this home by adjusting the details. Changes won't be saved.
        All calculations are estimates and provided by Zillow, Inc. for informational purposes only. Actual amounts may vary.
        HOA fees may include property taxes on listings classified as Co-Ops. Contact the listing agent and/or owner for fee details.
        Mortgage interest rates are dependent on a number of factors, including credit score, down payment, and repayment length. Interest rate data provided by Zillow Group Marketplace, Inc. as of 1/1/1970 from various mortgage lenders with which we have lead or other similar arrangements; the Estimated Payment is an average of those rates.
        See how much you could borrow to make a competitive offer.

        Climate risks

        Neighborhood: Forest Manor

        Getting around

        34 / 100
        Car-Dependent
        38 / 100
        Some Transit
        36 / 100
        Somewhat Bikeable

        Nearby schools

        GreatSchools rating
        Schools provided by the listing agent
        • Elementary: Arlington Woods School 99
        • Middle: Arlington Community Middle School
        • High: Shortridge High School

        Source: MIBOR as distributed by MLS GRID. This data may not be complete. We recommend contacting the local school district to confirm school assignments for this home.

        A local agent can set up tours, give advice and negotiate with sellers.

        Browse local experts

        Similar homes

        Skip to the end of the carouselSkip to the beginning of the carousel