LAKEFRONT, MOUNTAIN VIEWS & TURNKEY OVERNIGHT RENTAL POTENTIAL! Welcome to 3702 Marian Lake Way, where Smoky Mountain scenery meets the peaceful beauty of lakefront living. Offered fully furnished and turnkey ready, this property is ready to enjoy as a personal getaway, second home, or overnight rental.
Take in beautiful mountain and lake views and enjoy direct lakefront surroundings that give guests and owners alike the true East Tennessee experience. A gazebo with a new hot tub creates the perfect place to unwind after a day exploring Sevierville, Pigeon Forge, and the Smokies.
Inside, thoughtful updates add both style and function, including new granite countertops, updated stainless steel appliances, updated lighting, new stonework on the bar, and a water purification system. Major improvements include a new roof, new HVAC system, and new windows, helping take some of the worry out of owning an investment or vacation property.
Accessibility has also been improved with ramps and a walk-in shower, making the home welcoming and functional for a wider range of guests.
With its combination of lakefront location, mountain views, overnight-rental eligibility, furnishings, and extensive updates, this property offers an opportunity that can be difficult to duplicate. Whether you're looking for a Smoky Mountain retreat or adding a turnkey property to your rental portfolio, 3702 Marian Lake Way is ready for its next chapter.
Come for the views, stay for the lake, and discover the possibilities this Smoky Mountain property has to offer!
Active
$1,100,000
3702 Marian Lake Way, Sevierville, TN 37862
4beds
2,944sqft
Single Family Residence, Residential
Built in 2002
1.41 Acres Lot
$-- Zestimate®
$374/sqft
$33/mo HOA
What's special
Mountain viewsLakefront livingDirect lakefront surroundingsNew roofNew windowsWater purification systemUpdated stainless steel appliances
- 6 days
- 644
- 73
Likely to sell faster than
Zillow last checked:
Listing updated:
Listed by:
Jessica Richard 865-210-5887,
Wallace Real Estate 865-687-1111
Source: RealTracs MLS as distributed by MLS GRID,MLS#: 3615737
Facts & features
Interior
Bedrooms & bathrooms
- Bedrooms: 4
- Bathrooms: 3
- Full bathrooms: 3
Bedroom 1
- Features: Walk-In Closet(s)
- Level: Walk-In Closet(s)
Kitchen
- Features: Pantry
- Level: Pantry
Living room
- Features: Great Room
- Level: Great Room
Other
- Features: Utility Room
- Level: Utility Room
Heating
- Central, Electric, Propane
Cooling
- Central Air
Appliances
- Included: Dishwasher, Disposal, Dryer, Microwave, Range, Refrigerator, Oven, Washer
- Laundry: Washer Hookup, Electric Dryer Hookup
Features
- Walk-In Closet(s), Pantry
- Flooring: Wood, Tile
- Basement: Finished,Exterior Entry
- Number of fireplaces: 2
- Fireplace features: Gas
Interior area
- Total structure area: 2,944
- Total interior livable area: 2,944 sqft
- Finished area above ground: 1,792
- Finished area below ground: 1,152
Property
Features
- Levels: Three Or More
- Stories: 3
- Patio & porch: Porch, Covered
- Has view: Yes
- View description: Mountain(s)
- Waterfront features: Lake Front
Lot
- Size: 1.41 Acres
- Features: Other, Wooded, Rolling Slope
- Topography: Other,Wooded,Rolling Slope
Details
- Parcel number: 134E B 01800 000
- Special conditions: Standard
Construction
Type & style
- Home type: SingleFamily
- Architectural style: Other
- Property subtype: Single Family Residence, Residential
Materials
- Frame, Other
Condition
- New construction: No
- Year built: 2002
Utilities & green energy
- Sewer: Septic Tank
- Water: Well
- Utilities for property: Electricity Available
Green energy
- Energy efficient items: Windows
Community & HOA
Community
- Security: Security Gate, Smoke Detector(s)
- Subdivision: Little Greenbrier Village
HOA
- Has HOA: Yes
- Amenities included: Gated
- Services included: Insurance, Maintenance Grounds
- HOA fee: $400 annually
Location
- Region: Sevierville
Financial & listing details
- Price per square foot: $374/sqft
- Tax assessed value: $484,300
- Annual tax amount: $2,867
- Date on market: 10/9/2026
- Electric utility on property: Yes
Estimated market value
Not available
Estimated sales range
Not available
Not available
Price history
| Date | Event | Price |
|---|---|---|
| 10/2/2026 | Listed for sale | $1,100,000+155.8%$374/sqft |
Source:  East Tennessee Realtors #1357657 Report a problem East Tennessee Realtors #1357657 Report a problem | ||
| 5/22/2017 | Sold | $430,000-6.5%$146/sqft |
Source:  Lakeway Area AOR #573556 Report a problem Lakeway Area AOR #573556 Report a problem | ||
| 4/29/2017 | Pending sale | $460,000$156/sqft |
Source: COVE MOUNTAIN REALTY #205132 Report a problem | ||
| 1/31/2017 | Listed for sale | $460,000$156/sqft |
Source: COVE MOUNTAIN REALTY #205132 Report a problem | ||
| 1/23/2017 | Pending sale | $460,000$156/sqft |
Source: COVE MOUNTAIN REALTY #205132 Report a problem | ||
| 1/16/2017 | Price change | $460,000-23.2%$156/sqft |
Source: COVE MOUNTAIN REALTY #205132 Report a problem | ||
| 10/11/2016 | Price change | $599,000-11.8%$203/sqft |
Source: COVE MOUNTAIN REALTY #205132 Report a problem | ||
| 8/20/2016 | Listed for sale | $679,500+8%$231/sqft |
Source: COVE MOUNTAIN REALTY #205132 Report a problem | ||
| 3/24/2011 | Listing removed | $629,000$214/sqft |
Source: Owner Report a problem | ||
| 5/18/2009 | Listed for sale | $629,000$214/sqft |
Source: Owner Report a problem | ||
Public tax history
| Year | Property taxes | Tax assessment |
|---|---|---|
| 2025 | $2,867 | $193,720 |
| 2024 | $2,867 | $193,720 |
| 2023 | $2,867 +60% | $193,720 +60% |
| 2022 | $1,792 | $121,075 |
| 2021 | -- | $121,075 +65.7% |
| 2020 | $1,359 | $73,075 |
| 2019 | $1,359 | $73,075 |
| 2018 | $1,359 +0% | $73,075 |
| 2017 | $1,359 +4.9% | $73,075 +4.9% |
| 2016 | $1,295 | $69,650 -8.3% |
| 2015 | -- | $75,950 +0% |
| 2014 | $1,238 | $75,947 |
| 2013 | $1,238 | $75,947 |
| 2012 | $1,238 | $75,947 |
| 2011 | $1,238 | $75,947 |
| 2010 | -- | $75,947 -3.7% |
| 2009 | $1,215 | $78,896 |
| 2008 | $1,215 | $78,896 |
| 2007 | $1,215 +14.9% | $78,896 |
| 2006 | $1,057 -19.3% | $78,896 |
| 2005 | $1,310 +20.2% | $78,896 +20.2% |
| 2004 | $1,090 +14.5% | $65,655 |
| 2002 | $952 | $65,655 +407.5% |
| 2001 | -- | $12,938 -75% |
| 2000 | -- | $51,750 |
Find assessor info on the county website
Monthly payment
Est. payment
Payment breakdown
Explore the cost of this home by adjusting the details. Changes won't be saved.Climate risks
Neighborhood: 37862

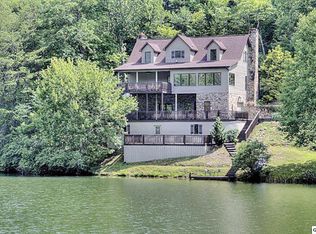

Similar homes
- $1,179,0004 bd5 ba3.7k sqft4160 High Ridge Way, Sevierville, TN 37862For Sale

 MLS ID #3544706, Gracie Mayfield. RealTracs MLS as distributed by MLS GRID
 - $1,029,0003 bd5 ba3.6k sqft4150 High Ridge Way, Sevierville, TN 37862For Sale
 MLS ID #3544707, Gracie Mayfield. RealTracs MLS as distributed by MLS GRID
 - $1,200,0004 bd6 ba2.6k sqft3329 Grouse Ridge Ln, Sevierville, TN 37862For Sale
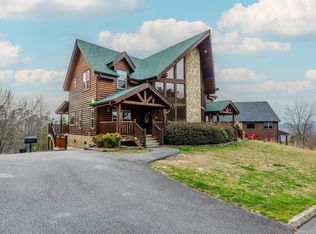
 MLS ID #710823, Dennis W. Brooks, Mountain Home Realty. Lakeway Area AOR
 - $1,000,0003 bd3 ba3.3k sqft3341 Sugar Maple Loop Rd, Sevierville, TN 37862For Sale
 MLS ID #3322512, Jared Sotuyo. RealTracs MLS as distributed by MLS GRID
 - $969,0002 bd3 ba2.2k sqft2971 Laughing Pine Ln, Sevierville, TN 37862For SaleMLS ID #3620189, Krista DeCarmine. RealTracs MLS as distributed by MLS GRID
- $825,0002 bd3 ba1.8k sqft3248 Grouse Ridge Ln, Sevierville, TN 37862For SaleMLS ID #3612256, Greg Korlin. RealTracs MLS as distributed by MLS GRID
- $750,0003 bd3 ba2.3k sqft3690 Scottish Highland Way, Sevierville, TN 37862Active
 MLS ID #1353995, Scott Ogle, Scott Ogle Realty Group. East Tennessee Realtors
 - $850,0003 bd3 ba2.2k sqft2420 Misty Shadows Dr, Sevierville, TN 37862For SaleMLS ID #3336147, Clarke Tefft. RealTracs MLS as distributed by MLS GRID
- $929,0003 bd3 ba3k sqft2339 Bogle Spring Loop, Sevierville, TN 37862ActiveMLS ID #1345699, Megan Winterberg, Keller Williams Realty. East Tennessee Realtors
- $774,8993 bd3 ba2.6k sqft1916 Buds Ridge Way, Pigeon Forge, TN 37862ActiveMLS ID #1338690, Aimee Lee Lucas, ReMax Preferred Properties, In. East Tennessee Realtors
- $789,9003 bd3 ba1.9k sqft2653 Black Walnut Flats Rd, Sevierville, TN 37862For SaleMLS ID #3530849, Janet E. Ingram. RealTracs MLS as distributed by MLS GRID
- $799,0003 bd4 ba1.7k sqft4104 Harvest Moon Rd, Sevierville, TN 37862For SaleMLS ID #3317264, Nic Nicaud. RealTracs MLS as distributed by MLS GRID
- $750,0003 bd3 ba1.6k sqft4375 Chamberlain Ln, Sevierville, TN 37862For SaleMLS ID #3610573, Kelli Brewer. RealTracs MLS as distributed by MLS GRID
- $1,049,0004 bd6 ba2.5k sqft1246 Bird Nest Way, Sevierville, TN 37862For SaleMLS ID #3546671, Karen Chenaille. RealTracs MLS as distributed by MLS GRID
- $599,9002 bd3 ba2.2k sqft3514 Olde Tyme Way, Sevierville, TN 37862For SaleMLS ID #3594399, Michael McConnell. RealTracs MLS as distributed by MLS GRID
- $599,9002 bd3 ba2.2k sqft1640 Bench Mountain Way, Sevierville, TN 37862For SaleMLS ID #3594364, Michael McConnell. RealTracs MLS as distributed by MLS GRID
- $955,0003 bd4 ba2.6k sqft1184 Fawn Hollow Trl, Townsend, TN 37882ActiveMLS ID #1334977, Becky Richardson, CENTURY 21 Legacy. East Tennessee Realtors
- $955,0004 bd4 ba3.1k sqft914 Black Bear Cub Way, Sevierville, TN 37862For SaleMLS ID #3512770, Kristi Street. RealTracs MLS as distributed by MLS GRID
- $950,0003 bd4 ba3.3k sqft1424 Rocky Top Way, Townsend, TN 37882ActiveMLS ID #1333061, Cheryl Hatfield, Realty Executives Associates. East Tennessee Realtors
- $1,250,0004 bd4 ba2.5k sqft2422 Breezy Ridge Dr, Sevierville, TN 37876For SaleMLS ID #3612345, Lesley Adams. RealTracs MLS as distributed by MLS GRID
