
Well, hello, fantastic Lodi Township location! We see your convenience and love it! Just 15 minutes to work and play in Ann Arbor and UofM. Budget-friendly property tax rates: lower than those of surrounding municipalities. This 1.4-acre property has room for everyone to spread out comfortably: big bedrooms, two full bathrooms, plus a perfect powder room. First-floor primary suite! Work from home? Playroom? More bedrooms? Upstairs, three bonus rooms (technically two more bedrooms) to meet your needs. So much charm: fireplaces, dining room built-ins, elegant finishes in a well-thought-out kitchen, family room, and hardwood floors. Sliding doors invite you to entertain on a large deck that steps out to a yard big enough for gardens, games, catching fireflies, and a playset. Enjoy peace and privacy with no homes behind you. And, a friendly neighborhood! Updates done: kitchen and bath renovations, new roof, vinyl siding, zoned-heat boiler, garage doors, and water softener. Updates: Kitchen, Mudroom, and all three Bathrooms updated in 2022 Kitchen floors refinished in 2022 Custom-built entertainment center in the family room in 2022 New Water Softener 2023 New Roof 2023 New Boiler 2023 New Vinyl Siding 2024 New Garage Doors 2024
Active
Price cut: $24K (7/13)
$625,000
3702 Meadow Ln, Saline, MI 48176
5beds
3,338sqft
Single Family Residence
Built in 1963
1.41 Acres Lot
$603,300 Zestimate®
$187/sqft
$-- HOA
What's special
Hardwood floorsElegant finishesFirst-floor primary suiteLarge deckVinyl sidingNew roofNew garage doors
- 26 days |
- 2,365 |
- 154 |
Zillow last checked:
Listing updated:
Listed by:
Kathleen O'Connor 734-645-3281,
Trillium Real Estate 734-302-3011
Source: MichRIC,MLS#: 26030343
Loading...
Facts & features
Interior
Bedrooms & bathrooms
- Bedrooms: 5
- Bathrooms: 3
- Full bathrooms: 2
- 1/2 bathrooms: 1
- Main level bedrooms: 3
Primary bedroom
- Level: Main
- Area: 234
- Dimensions: 18.00 x 13.00
Bedroom 2
- Level: Main
- Area: 120
- Dimensions: 10.00 x 12.00
Bedroom 3
- Level: Main
- Area: 132
- Dimensions: 11.00 x 12.00
Bedroom 4
- Level: Upper
- Area: 252
- Dimensions: 21.00 x 12.00
Bedroom 5
- Level: Upper
- Area: 231
- Dimensions: 21.00 x 11.00
Primary bathroom
- Level: Main
- Area: 81
- Dimensions: 9.00 x 9.00
Bathroom 2
- Level: Main
- Area: 42
- Dimensions: 7.00 x 6.00
Bathroom 3
- Level: Main
- Area: 18
- Dimensions: 3.00 x 6.00
Bonus room
- Level: Upper
- Area: 420
- Dimensions: 20.00 x 21.00
Dining area
- Level: Main
- Area: 132
- Dimensions: 11.00 x 12.00
Family room
- Level: Main
- Area: 475
- Dimensions: 25.00 x 19.00
Kitchen
- Level: Main
- Area: 156
- Dimensions: 12.00 x 13.00
Laundry
- Level: Main
- Area: 180
- Dimensions: 12.00 x 15.00
Living room
- Description: Fireplace
- Level: Main
- Area: 285
- Dimensions: 19.00 x 15.00
Utility room
- Description: Basement Mechanicals
- Level: Main
- Area: 150
- Dimensions: 10.00 x 15.00
Heating
- Baseboard, Forced Air, Radiant
Cooling
- Central Air
Appliances
- Included: Iron Water FIlter, Dishwasher, Dryer, Freezer, Oven, Range, Refrigerator, Washer, Water Softener Owned
- Laundry: Laundry Room, Main Level, Sink
Features
- Ceiling Fan(s), Center Island, Eat-in Kitchen, Pantry
- Flooring: Carpet, Tile, Wood
- Windows: Bay/Bow, Window Treatments
- Basement: Crawl Space,Partial
- Number of fireplaces: 2
- Fireplace features: Kitchen, Living Room, Wood Burning
Interior area
- Total structure area: 3,338
- Total interior livable area: 3,338 sqft
- Finished area below ground: 0
Video & virtual tour
Property
Parking
- Total spaces: 2
- Parking features: Garage Faces Front, Garage Door Opener, Attached
- Garage spaces: 2
Features
- Stories: 2
- Exterior features: Play Equipment
- Body of water: None
Lot
- Size: 1.41 Acres
- Dimensions: 166 x 267 x 249 x 368
- Features: Level, Shrubs/Hedges
Details
- Parcel number: M1323180005
- Zoning description: Residential
Construction
Type & style
- Home type: SingleFamily
- Architectural style: Traditional,Other
- Property subtype: Single Family Residence
Materials
- Vinyl Siding
- Roof: Shingle
Condition
- New construction: No
- Year built: 1963
Utilities & green energy
- Sewer: Septic Tank
- Water: Well
- Utilities for property: Phone Available, Natural Gas Available, Electricity Available, Cable Available, Natural Gas Connected
Community & HOA
Community
- Subdivision: Lodi Country Estates
Location
- Region: Saline
Financial & listing details
- Price per square foot: $187/sqft
- Tax assessed value: $190,853
- Annual tax amount: $6,626
- Date on market: 6/19/2026
- Listing terms: Cash,FHA,VA Loan,USDA Loan,Conventional
- Electric utility on property: Yes
- Road surface type: Paved
Estimated market value
$603,300
$573,000 - $633,000
$3,588/mo
Price history
| Date | Event | Price |
|---|---|---|
| 7/13/2026 | Price change | $625,000-3.7%$187/sqft |
Source:  MichRIC #26030343 Report a problem MichRIC #26030343 Report a problem | ||
| 6/19/2026 | Listed for sale | $649,000+50.9%$194/sqft |
Source: MichRIC #26030343 Report a problem | ||
| 7/14/2021 | Sold | $430,000-3.4%$129/sqft |
Source: MichRIC #21096097 Report a problem | ||
| 6/29/2021 | Pending sale | $445,000$133/sqft |
Source:  JAAR #202101617 Report a problem JAAR #202101617 Report a problem | ||
| 6/18/2021 | Contingent | $445,000$133/sqft |
Source: JAAR #202101617 Report a problem | ||
| 6/10/2021 | Price change | $445,000-6.3%$133/sqft |
Source: JAAR #202101617 Report a problem | ||
| 6/8/2021 | Price change | $475,000-4.8%$142/sqft |
Source: JAAR #202101617 Report a problem | ||
| 5/31/2021 | Listed for sale | $499,000+67.7%$149/sqft |
Source: JAAR #202101617 Report a problem | ||
| 4/18/2013 | Sold | $297,500$89/sqft |
Source: Public Record Report a problem | ||
Public tax history
| Year | Property taxes | Tax assessment |
|---|---|---|
| 2025 | $6,441 | $224,500 +3.3% |
| 2024 | -- | $217,400 +23.3% |
| 2023 | -- | $176,300 +0.3% |
| 2022 | -- | $175,700 +3.2% |
| 2021 | -- | $170,200 -1.5% |
| 2020 | $4,891 | $172,800 -1.4% |
| 2019 | -- | $175,200 +5.7% |
| 2018 | -- | $165,800 +1.8% |
| 2017 | -- | $162,800 +22% |
| 2016 | -- | $133,495 +0.3% |
| 2015 | -- | $133,096 +9.6% |
| 2014 | -- | $121,400 |
| 2013 | -- | $121,400 +9.1% |
| 2012 | -- | $111,224 +2.7% |
| 2011 | -- | $108,300 -6.1% |
| 2010 | -- | $115,300 -0.5% |
| 2009 | -- | $115,900 +4.4% |
| 2008 | -- | $111,016 +2.3% |
| 2007 | -- | $108,521 -18.5% |
| 2005 | -- | $133,200 +6.9% |
| 2004 | -- | $124,600 +2.3% |
| 2003 | -- | $121,800 +12.4% |
| 2002 | $2,691 +64.9% | $108,400 +5.2% |
| 2001 | $1,632 +13.1% | $103,000 +8.5% |
| 2000 | $1,443 +73.7% | $94,900 +4.4% |
| 1999 | $831 | $90,900 |
Find assessor info on the county website
Monthly payment
Est. payment
Payment breakdown
Explore the cost of this home by adjusting the details. Changes won't be saved.Climate risks
Neighborhood: 48176
Nearby schools
GreatSchools rating
- 9/10Heritage SchoolGrades: 4-5Distance: 2 mi
- 9/10Saline Middle SchoolGrades: 6-8Distance: 2.3 mi
- 10/10Saline High SchoolGrades: 9-12Distance: 2.8 mi
- $601,2005 bd3 ba2.8k sqft3660 Meadow Ln, Saline, MI 48176Off Market
- $795,0005 bd4 ba3.7k sqft3720 Meadow Ln, Saline, MI 48176Sold
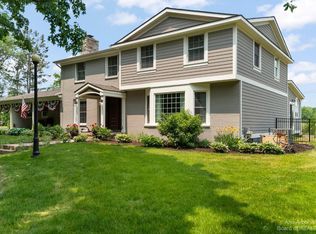
- $525,0005 bd4 ba3.6k sqft3544 Surrey Dr, Saline, MI 48176Sold
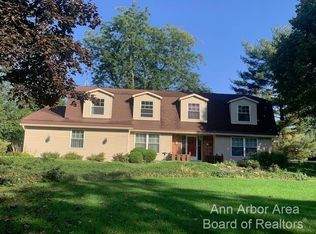
- $595,0004 bd3 ba2.4k sqft3667 Meadow Ln, Saline, MI 48176Sold
- $498,4004 bd3 ba2.4k sqft3719 Meadow Ln, Saline, MI 48176Off Market
- $516,5004 bd2 ba2.9k sqft3641 Meadow Ln, Saline, MI 48176Off Market
- $545,8003 bd2 ba2.5k sqft3744 Meadow Ln, Saline, MI 48176Off Market
- $492,9004 bd2 ba2.7k sqft3628 Meadow Ln, Saline, MI 48176Off Market
A local agent can set up tours, give advice and negotiate with sellers.
Similar homes
- $654,9005 bd3 ba3.1k sqft6121 Saline Waterworks Rd, Saline, MI 48176For Sale

 MLS ID #26032252, La Tanya Keith, Keller Williams Ann Arbor Mrkt. MichRIC
 - $550,0004 bd3 ba3.8k sqft10359 Cobb Hollow Farm, Saline, MI 48176For Sale
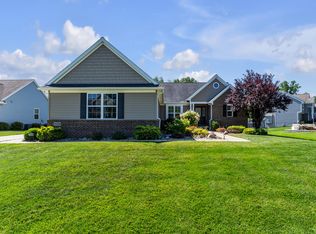 MLS ID #26035050, Brent Flewelling, The Charles Reinhart Company. MichRIC
 - $699,9003 bd3 ba2.2k sqft1145 Bemis Rd, Saline, MI 48176For Sale
 MLS ID #26029669, Matthew Dejanovich, Real Estate One Inc. MichRIC
 - $659,0005 bd4 ba3.3k sqft4197 Lake Forest Dr E, Ann Arbor, MI 48108For Sale
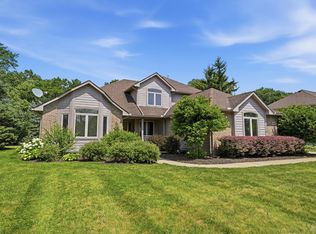 MLS ID #26033930, Martin Bouma, Keller Williams Ann Arbor Mrkt. MichRIC
 - $560,0004 bd3 ba2.6k sqft2747 Salt Springs Dr, Saline, MI 48176For SaleMLS ID #26033928, Trevor McIlwaine, Berkshire Hathaway HomeService. MichRIC
- $799,9005 bd3 ba3.2k sqft8757 Sydney Dr, Saline, MI 48176For SaleMLS ID #26031286, Xiao Li, The Charles Reinhart Company. MichRIC
- $695,0005 bd4 ba3.7k sqft3238 Honeysuckle Dr, Ann Arbor, MI 48103For SaleMLS ID #26035148, Linda Tenza, The Charles Reinhart Company. MichRIC
- $850,0004 bd3 ba3.4k sqft3909 Ann Arbor Saline Rd, Ann Arbor, MI 48103For SaleMLS ID #26032504, Jade Mazzola, Berkshire Hathaway HomeService. MichRIC
- $624,9004 bd3 ba2.9k sqft254 Hunters Trl, Ann Arbor, MI 48103For SaleMLS ID #26020475, Donald Wurtzel, Cornerstone Real Estate. MichRIC
- $360,0003 bd3 ba2.1k sqft419 Glenbrook Ct, Saline, MI 48176For SaleMLS ID #26034663, Marla Heatley, Cornerstone Real Estate. MichRIC
- $549,9993 bd2 ba2.8k sqft1335 Silo Ridge Dr, Ann Arbor, MI 48108For SaleMLS ID #26004192, Cheryl Clossick, Real Estate One Inc. MichRIC
- $599,9003 bd2 ba1.7k sqft3986 Arcadia Dr, Ann Arbor, MI 48108For SaleMLS ID #26033367, Lisa Ridha, The Charles Reinhart Company. MichRIC
- $649,9004 bd3 ba2k sqft177 W Willis Rd, Saline, MI 48176For SaleBHHS broker feed
- $599,0003 bd3 ba2.2k sqft1607 Anderson Ave, Ann Arbor, MI 48104For SaleMLS ID #26033977, Cheryl Clossick, Real Estate One Inc. MichRIC
- $625,0004 bd4 ba2.1k sqft1692 Enclave Ln, Ann Arbor, MI 48103For SaleMLS ID #26028830, Adam Eichner, Eichner Realty, LLC. MichRIC
- $649,9004 bd3 ba2.8k sqft19025 W Old Us Highway 12, Chelsea, MI 48118For SaleMLS ID #26031147, Lisa Ridha, The Charles Reinhart Company. MichRIC
- $469,9004 bd3 ba2.1k sqft6727 Robison Ln, Saline, MI 48176For SaleMLS ID #26020442, Patricia Korican, Korican Real Estate. MichRIC
- $649,9003 bd3 ba2.3k sqft822 Duncan St, Ann Arbor, MI 48103For SaleMLS ID #26034705, Julie Childers, Key Realty One LLC. MichRIC
- $599,0005 bd3 ba2.1k sqft1509 E Stadium Blvd, Ann Arbor, MI 48104For SaleMLS ID #26030262, Darlene McLane Dresch, Keller Williams Ann Arbor Mrkt. MichRIC
- $750,0005 bd3 ba3.1k sqft2000 E Stadium Blvd, Ann Arbor, MI 48104For SaleMLS ID #26031613, Cynthia Cecala-Smigielski, Real Estate One Inc. MichRIC
