Skip main navigation
For sale
  • $359,900

    3702 Midway Gardens Dr, Spring, TX 77386

    3beds
    1,746sqft
    : 
    $2,591/mo
    Get pre-qualified
    Single Family Residence
    Built in 2019
    10,010 Square Feet Lot
    $352,500 Zestimate®
    $206/sqft
    $54/mo HOA

    What's special

    High ceilingsAbundance of natural lightSleek granite countertopsCharming window seatCovered patioSpacious dining areaRare three-car garage
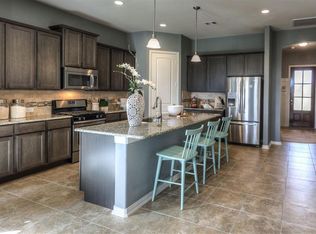
    This stunning single-story retreat offers the perfect blend of style, anchored by a rare three-car garage. The heart of the home is a chef-inspired kitchen, featuring a massive central island, sleek granite countertops, a five-burner gas range, and walk-in pantry. Whether you're prepping a multi-course meal or hosting a casual get-together, the open layout flows effortlessly into a spacious dining area—complete with a charming window seat—and a bright living room. High ceilings invite an abundance of natural light throughout the home, creating a vibrant atmosphere. When it’s time to unwind, the primary suite serves as a true sanctuary, boasting dual walk-in closets and a spa-like bathroom with double vanities, a deep soaking tub, and a separate shower. Step outside to the covered patio to enjoy the expansive, fenced backyard, offering plenty of room for outdoor living and recreation. With its thoughtful design and generous proportions, this home is ready for its next chapter.
    1 day
    |
    65
    |
    8
    |

    Likely to sell faster than

    Zillow last checked:

    Listing updated:

    Listed by:

    Robin Kitzmiller TREC #0496417 713-248-7403,

    Compass RE Texas, LLC - The Woodlands

    Source: HAR,MLS#: 78919568MLS Logo

      Facts & features

      Interior

      Bedrooms & bathrooms
      • Bedrooms: 3
      • Bathrooms: 2
      • Full bathrooms: 2
      Rooms
      • Room types: Utility Room
      Primary bedroom
      • Level: First
      • Area: 216
      • Dimensions: 18x12
      Bedroom
      • Level: First
      • Area: 132
      • Dimensions: 12x11
      Bedroom
      • Level: First
      • Area: 132
      • Dimensions: 12x11
      Dining room
      • Level: First
      • Area: 130
      • Dimensions: 13x10
      Kitchen
      • Level: First
      • Area: 143
      • Dimensions: 13x11
      Living room
      • Level: First
      • Area: 270
      • Dimensions: 18x15
      Heating
      • Natural Gas
      Cooling
      • Ceiling Fan(s), Electric
      Appliances
      • Included: Disposal, Gas Oven, Microwave, Gas Range, Dishwasher
      • Laundry: Electric Dryer Hookup, Gas Dryer Hookup, Washer Hookup
      Features
      • High Ceilings, All Bedrooms Down, En-Suite Bath, Primary Bed - 1st Floor, Split Plan, Walk-In Closet(s)
      • Flooring: Carpet, Tile, Wood
      Interior area
      • Total structure area: 1,746
      • Total interior livable area: 1,746 sqft

      Property

      Parking
      • Total spaces: 3
      • Parking features: Attached, Double-Wide Driveway
      • Attached garage spaces: 3
      Features
      • Stories: 1
      • Patio & porch: Covered, Patio/Deck
      • Exterior features: Outdoor Kitchen, Sprinkler System
      • Fencing: Back Yard
      Lot
      • Size: 10,010 Square Feet
      • Features: Cul-De-Sac, Subdivided, 0 Up To 1/4 Acre
      Details
      • Parcel number: 469654

      Construction

      Type & style
      • Home type: SingleFamily
      • Architectural style: Ranch
      • Property subtype: Single Family Residence
      Materials
      • Brick
      • Foundation: Slab
      • Roof: Composition
      Condition
      • New construction: No
      • Year built: 2019

      Utilities & green energy

      • Water: Water District

      Community & HOA

      Community
      • Subdivision: Wrights Landing At Legends Tra
      HOA
      • Has HOA: Yes
      • Amenities included: Dog Park, Park
      • HOA fee: $650 annually
      Location
      • Region: Spring

      Financial & listing details

      • Price per square foot: $206/sqft
      • Tax assessed value: $337,899
      • Annual tax amount: $8,696
      • Date on market: 8/26/2026
      • Listing terms: Cash,Conventional,FHA,VA Loan
      • Exclusions: All Curtains And Curtain Rods
      • Ownership: Full Ownership
      • Road surface type: Concrete

        Estimated market value

        $352,500

        $335,000 - $370,000

        $2,348/mo

        Price history

        DateEventPrice
        8/26/2026Price change$359,900+0.1%$206/sqft
        Source: HAR #78919568 Report a problem
        4/16/2025Pending sale$359,500$206/sqft
        Source: HAR #90017106 Report a problem
        3/27/2025Listed for sale$359,500$206/sqft
        Source: HAR #90017106 Report a problem

        Public tax history

        YearProperty taxesTax assessment
        2025$3,641 -8.4%$337,899 +1.2%
        2024$3,976 -26.6%$333,748 -2.9%
        2023$5,415 $343,660 +14.2%
        2022-- $300,860 +20%
        2021$4,636 -1%$250,750 +2.3%
        2020$4,682 +629.2%$245,070 +642.2%
        2019$642 $33,020
        Find assessor info on the county website

        Monthly payment

        Est. payment

        Payment breakdown

        Explore the cost of this home by adjusting the details. Changes won't be saved.
        All calculations are estimates and provided by Zillow, Inc. for informational purposes only. Actual amounts may vary.
        HOA fees may include property taxes on listings classified as Co-Ops. Contact the listing agent and/or owner for fee details.
        See how much you could borrow to make a competitive offer.

        Climate risks

        Neighborhood: 77386

        Getting around

        2 / 100
        Car-Dependent
        25 / 100
        Somewhat Bikeable

        Nearby schools

        GreatSchools rating
        Schools provided by the listing agent
        • Elementary: Arnold Elementary (Conroe)
        • Middle: York Junior High School
        • High: Grand Oaks High School

        Source: HAR. This data may not be complete. We recommend contacting the local school district to confirm school assignments for this home.

        A local agent can set up tours, give advice and negotiate with sellers.

        Browse local experts

        Similar homes