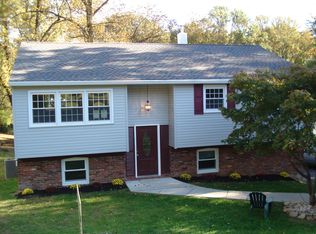
Welcome to this wonderful bi-level home located in the desirable Bensalem Township School District. Situated on a quiet no outlet street with no homes across the way, this property offers both privacy and peace of mind. As you arrive, you’ll appreciate the spacious four-car driveway and the convenience of a one-car garage with an automatic opener. Step inside and head upstairs to find a bright and spacious living room and dining room combination—perfect for entertaining or relaxing. The adjoining eat-in kitchen provides ample space for casual dining and everyday living. Down the hallway, you’ll find a large primary bedroom, a second generously sized bedroom, and a full bathroom that completes the upper level. The lower level features even more living space, including a third bedroom or office—ideal for remote work or guests—and a large family room with a cozy wood-burning fireplace and sliding glass doors that lead to the backyard. Also on this level is a convenient laundry room, a half bath, and interior access to the garage. Step outside and enjoy a beautiful deck overlooking the backyard—perfect for morning coffee, summer barbecues, or simply unwinding. With its spacious layout, versatile living areas, and tranquil location, this home is the perfect blend of comfort and convenience. The roof is newer as are the windows. Make your appt today all offers will be considered. 2-10 Home warranty and is an as-is purchase
Sold for $405,000
$405,000
3702 Moosewood Ave, Langhorne, PA 19053
3beds
1,200sqft
Single Family Residence
Built in 1973
6,000 Square Feet Lot
$418,900 Zestimate®
$338/sqft
$2,711 Estimated rent
Home value
$418,900
$390,000 - $452,000
$2,711/mo
Zestimate® history
Owner options
List your home for rent
$2,711/mo
Rent Zestimate®
Find your next renter with Zillow Rental Manager. Plus, with online applications, you can quickly screen prospective tenants – for free.
$2,711/mo
Rent Zestimate®
Refinance and save
$2,609/mo
Est. payment
Refinancing to a lower rate could help reduce your monthly payments and save thousands over the life of the loan.
$2,609/mo
Est. payment
Explore your selling options
Work with a Zillow partner agent
Leverage their expertise and Zillow's premium Showcase listings to get your home seen by more buyers.
Get startedList with your own agent
Get your home in front of millions of buyers by listing it on Zillow.
Learn how to do itSell it yourself
Take full control of how buyers see your home on Zillow by listing For Sale by Owner (FSBO).
List your homeWhat's special
Cozy wood-burning fireplaceAdjoining eat-in kitchenDining room combinationGenerously sized bedroomSliding glass doorsQuiet no outlet streetLarge family room
Zillow last checked:
Listing updated:
Listed by:
Jean Simcox 215-806-3902,
Exceed Realty
Bought with:
Andon George, 1861926
Elfant Wissahickon-Chestnut Hill
Source: Bright MLS,MLS#: PABU2091746
Facts & features
Interior
Bedrooms & bathrooms
- Bedrooms: 3
- Bathrooms: 2
- Full bathrooms: 1
- 1/2 bathrooms: 1
- Main level bathrooms: 1
- Main level bedrooms: 2
Basement
- Area: 0
Heating
- Radiator, Oil
Cooling
- Wall Unit(s), Electric
Appliances
- Included: Water Heater
Features
- Has basement: No
- Number of fireplaces: 1
Interior area
- Total structure area: 1,200
- Total interior livable area: 1,200 sqft
- Finished area above ground: 1,200
- Finished area below ground: 0
Property
Parking
- Total spaces: 1
- Parking features: Garage Faces Front, Attached, Driveway
- Attached garage spaces: 1
- Has uncovered spaces: Yes
Accessibility
- Accessibility features: None
Features
- Levels: Bi-Level,Two
- Stories: 2
- Pool features: None
Lot
- Size: 6,000 Square Feet
- Dimensions: 60.00 x 100.00
Details
- Additional structures: Above Grade, Below Grade
- Parcel number: 02005063002
- Zoning: R2
- Special conditions: Standard
Construction
Type & style
- Home type: SingleFamily
- Property subtype: Single Family Residence
Materials
- Frame
- Foundation: Block
Condition
- New construction: No
- Year built: 1973
Utilities & green energy
- Sewer: Public Sewer
- Water: Public
Community & HOA
Community
- Subdivision: Feasterville
HOA
- Has HOA: No
Location
- Region: Langhorne
- Municipality: BENSALEM TWP
Financial & listing details
- Price per square foot: $338/sqft
- Tax assessed value: $22,000
- Annual tax amount: $5,005
- Date on market: 5/3/2025
- Listing agreement: Exclusive Agency
- Listing terms: FHA,Conventional,Cash,VA Loan
- Inclusions: Washer, Dryer And Refrigerator
- Ownership: Fee Simple
Price history
| Date | Event | Price |
|---|---|---|
| 10/3/2025 | Sold | $405,000-6.9%$338/sqft |
Source:  Bright MLS #PABU2091746 Report a problem Bright MLS #PABU2091746 Report a problem | ||
| 9/11/2025 | Contingent | $435,000$363/sqft |
Source: Bright MLS #PABU2091746 Report a problem | ||
| 8/10/2025 | Price change | $435,000-3.3%$363/sqft |
Source: Bright MLS #PABU2091746 Report a problem | ||
| 7/7/2025 | Price change | $450,000-5.3%$375/sqft |
Source: Bright MLS #PABU2091746 Report a problem | ||
| 5/3/2025 | Listed for sale | $475,000$396/sqft |
Source: Bright MLS #PABU2091746 Report a problem | ||
Public tax history
| Year | Property taxes | Tax assessment |
|---|---|---|
| 2025 | $5,006 | $22,000 |
| 2024 | $5,006 +7.3% | $22,000 |
| 2023 | $4,667 +0.6% | $22,000 |
| 2022 | $4,640 | $22,000 |
| 2021 | $4,640 +1% | $22,000 |
| 2020 | $4,593 +4.7% | $22,000 |
| 2018 | $4,387 +0.6% | $22,000 |
| 2017 | $4,359 | $22,000 |
| 2016 | $4,359 | $22,000 |
| 2015 | -- | $22,000 |
| 2014 | -- | $22,000 |
| 2013 | -- | $22,000 |
| 2012 | -- | $22,000 |
| 2011 | -- | $22,000 |
| 2010 | -- | $22,000 |
| 2009 | -- | $22,000 |
| 2008 | -- | $22,000 |
| 2007 | -- | $22,000 |
| 2006 | -- | $22,000 |
| 2005 | -- | $22,000 +300% |
| 2004 | -- | $5,500 |
| 2003 | -- | $5,500 |
| 2002 | -- | $5,500 |
| 2000 | -- | $5,500 |
Find assessor info on the county website
Neighborhood: 19053
Nearby homes
- $476,5004 bd1 ba2k sqft3676 Moosewood Ave, Feasterville Trevose, PA 19053Off Market

- $384,9003 bd1 ba1.2k sqft3710 Moosewood Ave, Trevose, PA 19053Off Market
- $---- bd-- ba-- sqft3730 Moosewood Ave, Feasterville Trevose, PA 19053Off Market
- $523,6004 bd2 ba2.3k sqft3719 Spruce Ave, Trevose, PA 19053Off Market
- $412,1003 bd2 ba1.1k sqft3703 Spruce Ave, Trevose, PA 19053Off Market
- $218,3003 bd1 ba1.2k sqft3722 Moosewood Ave, Trevose, PA 19053Off Market
- $--1 bd1 ba700 sqft3722 Moosewood Ave FLOOR 2, Feasterville Trevose, PA 19053Off Market
- $416,5004 bd2 ba1.9k sqft3730 Moosewood Ave, Trevose, PA 19053Off Market
Nearby schools
GreatSchools rating
- 6/10Belmont Hills Elementary SchoolGrades: K-6Distance: 1.7 mi
- 6/10Robert K Shafer Middle SchoolGrades: 7-8Distance: 3.6 mi
- 5/10Bensalem Twp High SchoolGrades: 9-12Distance: 3.2 mi
Schools provided by the listing agent
- District: Bensalem Township
Source: Bright MLS. This data may not be complete. We recommend contacting the local school district to confirm school assignments for this home.
Get a cash offer in 3 minutes
Find out how much your home could sell for in as little as 3 minutes with a no-obligation cash offer.
Estimated market value
$418,900
Get a cash offer in 3 minutes
Find out how much your home could sell for in as little as 3 minutes with a no-obligation cash offer.
Estimated market value
$418,900
- Pennsylvania
- Bucks County
- Feasterville Trevose
- 19053
- 3702 Moosewood Ave
Nearby cities
Nearby zip codes
Other Feasterville Trevose Topics
- Apartments for Rent in 19053
- Houses for Sale in 19053
- Houses for Rent in 19053
- 19053 Real Estate
- Feasterville Trevose Condos
- Houses for Sale in Feasterville Trevose
- Newest Listings in Feasterville Trevose
- Feasterville Trevose Home Values
- Feasterville Trevose Real Estate Agents
- Feasterville Trevose Refinance
- Feasterville Trevose Mortgage Rates
