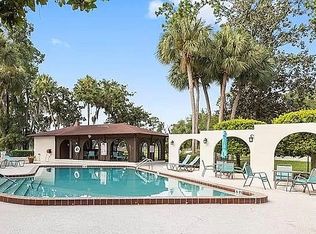
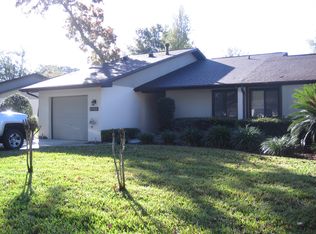
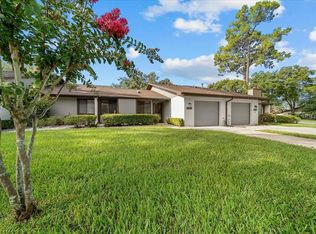
Under contract-accepting backup offers. Absolutely adorable 2 bedroom, 2 bath, single car garage corner unit Villa in the popular and sought after community of Fox Meadow. Excellent NE location close to everything. BRAND NEW ROOF which comes with a transferable 5 yr workmanship warranty and 10 yr warranty on shingles , brand new kitchen cabinets, brand new LVP flooring in main areas and brand new dishwasher! Functional galley kitchen with dinette space overlooking one of your screened patios. Spacious living room with fireplace and built in shelving, primary bedroom has en suite bathroom with walk in closet, double vanity and water closet and a screened patio out the sliding glass doors. Beyond the kitchen, there is a large covered and enclosed patio. Brand new water heater and toilets have recently been replaced. Reasonable HOA covers your lawn maintenance, exterior paint and a very nice community area with a pool and pavilion to enjoy. Close proximity to Publix, Walmart, medical care, restaurants and much more. Schedule your showing today!
Pending
Price cut: $4K (6/24)
$175,000
3702 NE 17th St, Ocala, FL 34470
2beds
1,374sqft
Villa
Built in 1986
3,038 Square Feet Lot
$170,100 Zestimate®
$127/sqft
$200/mo HOA
What's special
Screened patiosWalk in closet
- 248 days |
- 732 |
- 27 |
Zillow last checked:
Listing updated:
Listed by:
Victoria Worth 352-857-9127,
BERKSHIRE HATHAWAY HS FLORIDA 352-622-9700
Source: Stellar MLS,MLS#: OM712698
Originating MLS: Ocala - Marion

Facts & features
Interior
Bedrooms & bathrooms
- Bedrooms: 2
- Bathrooms: 2
- Full bathrooms: 2
Primary bedroom
- Features: Walk-In Closet(s)
- Level: First
- Area: 305.52 Square Feet
- Dimensions: 13.4x22.8
Bedroom 2
- Features: Built-in Closet
- Level: First
- Area: 156.96 Square Feet
- Dimensions: 10.9x14.4
Primary bathroom
- Level: First
- Area: 51.1 Square Feet
- Dimensions: 10x5.11
Bathroom 2
- Level: First
- Area: 49 Square Feet
- Dimensions: 10x4.9
Balcony porch lanai
- Level: First
- Area: 132.77 Square Feet
- Dimensions: 7.1x18.7
Balcony porch lanai
- Level: First
- Area: 291.85 Square Feet
- Dimensions: 12.11x24.1
Balcony porch lanai
- Level: First
- Area: 175.5 Square Feet
- Dimensions: 13.5x13
Dinette
- Level: First
- Area: 88.58 Square Feet
- Dimensions: 10.3x8.6
Kitchen
- Level: First
- Area: 158.62 Square Feet
- Dimensions: 10.3x15.4
Living room
- Level: First
- Area: 356.4 Square Feet
- Dimensions: 16.5x21.6
Heating
- Central, Electric
Cooling
- Central Air
Appliances
- Included: Dishwasher, Electric Water Heater, Range, Refrigerator
- Laundry: In Garage
Features
- Ceiling Fan(s), Eating Space In Kitchen, Walk-In Closet(s)
- Flooring: Carpet, Laminate, Tile
- Windows: Window Treatments
- Has fireplace: Yes
- Fireplace features: Wood Burning
Interior area
- Total structure area: 2,242
- Total interior livable area: 1,374 sqft
Video & virtual tour
Property
Parking
- Total spaces: 1
- Parking features: Garage - Attached
- Attached garage spaces: 1
Features
- Levels: One
- Stories: 1
- Patio & porch: Covered, Enclosed, Patio
- Exterior features: Courtyard, Private Mailbox
Lot
- Size: 3,038 Square Feet
Details
- Parcel number: 2725091000
- Zoning: PD08
- Special conditions: None
Construction
Type & style
- Home type: SingleFamily
- Property subtype: Villa
Materials
- Block, Stucco
- Foundation: Slab
- Roof: Shingle
Condition
- New construction: No
- Year built: 1986
Utilities & green energy
- Sewer: Public Sewer
- Water: Public
- Utilities for property: Electricity Connected, Sewer Connected
Community & HOA
Community
- Features: Deed Restrictions, Pool
- Pet fee: $0 monthly
- Subdivision: FOX MEADOW 02
HOA
- Has HOA: Yes
- Services included: Community Pool, Maintenance Structure, Maintenance Grounds
- HOA fee: $200 monthly
- HOA name: Vine Management/Louis
- HOA phone: 844-452-8463
Location
- Region: Ocala
Financial & listing details
- Price per square foot: $127/sqft
- Tax assessed value: $186,162
- Annual tax amount: $3,554
- Date on market: 11/1/2025
- Cumulative days on market: 236 days
- Listing terms: Cash,Conventional,FHA,VA Loan
- Ownership: Fee Simple
- Total actual rent: 0
- Electric utility on property: Yes
- Road surface type: Paved
Estimated market value
$170,100
$162,000 - $179,000
$1,598/mo
Price history
| Date | Event | Price |
|---|---|---|
| 6/27/2026 | Pending sale | $175,000$127/sqft |
Source: | ||
| 6/24/2026 | Price change | $175,000-2.2%$127/sqft |
Source: | ||
| 5/4/2026 | Price change | $179,000-3.2%$130/sqft |
Source: | ||
| 2/20/2026 | Listed for sale | $184,900$135/sqft |
Source: | ||
| 2/7/2026 | Pending sale | $184,900$135/sqft |
Source: | ||
| 12/16/2025 | Price change | $184,900-2.6%$135/sqft |
Source: | ||
| 12/1/2025 | Price change | $189,900-5%$138/sqft |
Source: | ||
| 11/1/2025 | Listed for sale | $199,900+92.2%$145/sqft |
Source: | ||
| 10/17/2018 | Sold | $104,000$76/sqft |
Source: Public Record Report a problem | ||
Public tax history
| Year | Property taxes | Tax assessment |
|---|---|---|
| 2024 | $3,554 +174.2% | $186,162 +82.7% |
| 2023 | $1,296 +9% | $101,916 +3% |
| 2022 | $1,189 +1.2% | $98,948 +3% |
| 2021 | $1,175 +19.4% | $96,066 +1.4% |
| 2020 | $984 +2.8% | $94,740 +2.3% |
| 2019 | $957 | $92,610 +105.2% |
| 2018 | $957 +177.1% | $45,129 +2.1% |
| 2017 | $345 +4% | $44,201 +2.1% |
| 2016 | $332 | $43,292 +0.7% |
| 2015 | $332 +9.6% | $42,991 +0.8% |
| 2014 | $303 +3% | $42,650 +1.5% |
| 2013 | $294 +3.1% | $42,020 +1.7% |
| 2012 | $285 -53.4% | $41,318 -42.3% |
| 2011 | $613 -10.2% | $71,595 -8.8% |
| 2010 | $683 -11.8% | $78,472 -7.7% |
| 2009 | $774 +2.1% | $85,037 +0.1% |
| 2008 | $758 -17.8% | $84,953 +3% |
| 2007 | $922 -10.5% | $82,479 +2.5% |
| 2006 | $1,030 +1.5% | $80,468 +3% |
| 2005 | $1,015 | $78,125 +3% |
| 2004 | $1,015 -34.6% | $75,850 +6.1% |
| 2002 | $1,553 +106.6% | $71,506 +21.3% |
| 2001 | $752 | $58,944 |
| 2000 | $752 | $58,944 |
Find assessor info on the county website
Monthly payment
Est. payment$--/mo
Payment breakdown
Explore the cost of this home by adjusting the details. Changes won't be saved.All calculations are estimates and provided by Zillow, Inc. for informational purposes only. Actual amounts may vary.
HOA fees may include property taxes on listings classified as Co-Ops. Contact the listing agent and/or owner for fee details.
Mortgage interest rates are dependent on a number of factors, including credit score, down payment, and repayment length. Interest rate data provided by Zillow Group Marketplace, Inc. as of 1/1/1970 from various mortgage lenders with which we have lead or other similar arrangements; the Estimated Payment is an average of those rates.
See how much you could borrow to make a competitive offer.
Climate risks
Neighborhood: 34470
Nearby schools
GreatSchools rating
- 5/10Ocala Springs Elementary SchoolGrades: PK-5Distance: 3 mi
- 3/10Fort King Middle SchoolGrades: 6-8Distance: 1.9 mi
- 4/10Vanguard High SchoolGrades: 9-12Distance: 3.3 mi
Schools provided by the listing agent
- Elementary: Ocala Springs Elem. School
- Middle: Fort King Middle School
- High: Vanguard High School
Source: Stellar MLS. This data may not be complete. We recommend contacting the local school district to confirm school assignments for this home.
A local agent can set up tours, give advice and negotiate with sellers.
- Florida
- Marion County
- Ocala
- 34470
- 3702 NE 17th St