Skip main navigation
Closed
  • $227,000

    3702 Nottingham Ave, Youngstown, OH 44511

    3beds
    2,176sqft
    Single Family Residence
    Built in 1970
    0.27 Acres Lot
    $259,300 Zestimate®
    $104/sqft
    $2,037 Estimated rent

    Home value

    $259,300

    $246,000 - $272,000

    $2,037/mo

    Zestimate® history
    Loading
    Loading...

    Owner options

    List your home for rent

    $2,037/mo

    Rent Zestimate®

    Find your next renter with Zillow Rental Manager. Plus, with online applications, you can quickly screen prospective tenants – for free.

    Learn more

    $2,037/mo

    Rent Zestimate®

    Refinance and save

    $1,594/mo

    Est. payment

    Refinancing to a lower rate could help reduce your monthly payments and save thousands over the life of the loan.

    See today's rates

    $1,594/mo

    Est. payment

    Explore your selling options

    Work with a Zillow partner agent

    Leverage their expertise and Zillow's premium Showcase listings to get your home seen by more buyers.

    Get started

    List with your own agent

    Get your home in front of millions of buyers by listing it on Zillow.

    Learn how to do it

    Sell it yourself

    Take full control of how buyers see your home on Zillow by listing For Sale by Owner (FSBO).

    List your home

    What's special

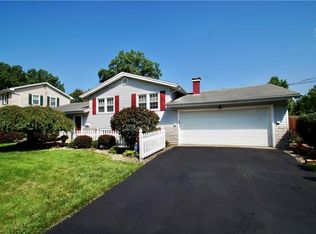
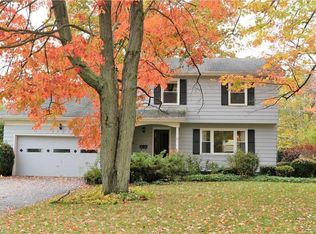
    Welcome to this gorgeous 3 BR, 1-1/2 BA Colonial in Highland Park with a great floor plan! Pulling into the brand-new concrete driveway you will see a meticulously maintained home with low maintenance manicured landscaping and quaint covered front porch. Spacious living and dining room with professionally cleaned carpets and neutral paint tones. Spacious eat in kitchen with new granite counter tops and new appliances. Just coming in from work, the lay-out from the garage entrance is ideal right to the first-floor half bath and /or down to the basement staircase with a separate laundry area (washer and dryer stay) from the partially finished basement. Just through the foyer on the other end of the home, you will find a very nice sized family room with wooden beams ~ where new sliding glass doors open to an absolutely beautiful bonus sunroom with an exterior entrance (sunroom not included in sq ft). Upstairs you will find 1 large freshly painted master bedroom with natural hardwood floors. Two additional guest bedrooms with ample closet space and two linen closets for all your storage needs! The full bath is freshly painted and well maintained with a tub/shower combo. MAJOR IMPROVEMENTS ~ within the last several years include: a new roof, siding, HWT, brand new fridge, windows throughout ~ including glass block in the basement, entry door, sliding glass door, concrete drive and walkway, pebble stone garage floor coating, and you can't miss the enormous custom-built storage shed with loft, perfect for storing all of your outdoor items. Pride of ownership is evident in every corner of this home! You are sure to fall in love, so schedule your appointment before it's too late!

    Zillow last checked:

    Listing updated:

    Listed by:

    Shannon M Vodhanel mcgeeshan@att.net330-442-2864,

    Vayner Realty Co.

    Bought with:

    Christina Pascarella, 2019003191

    Mayo & Associates, Inc.

    Source: MLS Now,MLS#: 5048445MLS LogoOriginating MLS: Youngstown Columbiana Association of REALTORS

    Facts & features

    Interior

    Bedrooms & bathrooms
    • Bedrooms: 3
    • Bathrooms: 2
    • Full bathrooms: 1
    • 1/2 bathrooms: 1
    • Main level bathrooms: 1
    Primary bedroom
    • Description: Flooring: Wood
    • Level: Second
    • Dimensions: 17.4 x 11.4
    Bedroom
    • Description: Flooring: Carpet
    • Level: Second
    • Dimensions: 10 x 10
    Bedroom
    • Description: Flooring: Wood
    • Level: Second
    • Dimensions: 13.5 x 10.5
    Bathroom
    • Description: Flooring: Ceramic Tile
    • Level: Second
    • Dimensions: 7.11 x 6.3
    Bathroom
    • Description: Flooring: Ceramic Tile
    • Level: First
    • Dimensions: 4.11 x 4.11
    Basement
    • Description: Flooring: Luxury Vinyl Tile
    • Level: Basement
    • Dimensions: 24.6 x 22.5
    Dining room
    • Description: Flooring: Carpet
    • Features: Smart Thermostat, Window Treatments
    • Level: First
    • Dimensions: 11.4 x 8.11
    Eat in kitchen
    • Description: Flooring: Ceramic Tile
    • Features: Granite Counters, Window Treatments
    • Level: First
    • Dimensions: 11.5 x 11.5
    Family room
    • Description: Flooring: Carpet
    • Features: Beamed Ceilings
    • Level: First
    • Dimensions: 20.1 x 10.1
    Laundry
    • Description: Flooring: Luxury Vinyl Tile
    • Level: Basement
    • Dimensions: 14.7 x 11.5
    Living room
    • Description: Flooring: Carpet
    • Features: Window Treatments
    • Level: First
    • Dimensions: 18 x 12
    Sunroom
    • Description: Flooring: Carpet
    • Features: Natural Woodwork
    • Level: First
    • Dimensions: 17.6 x 10.7
    Heating
    • Forced Air, Gas
    Cooling
    • Central Air
    Appliances
    • Included: Built-In Oven, Cooktop, Dryer, Disposal, Refrigerator, Washer
    • Laundry: In Basement
    Features
    • Ceiling Fan(s), Eat-in Kitchen, Granite Counters
    • Basement: Crawl Space,Partially Finished
    • Has fireplace: No
    Interior area
    • Total structure area: 2,176
    • Total interior livable area: 2,176 sqft
    • Finished area above ground: 1,552
    • Finished area below ground: 624

    Property

    Parking
    • Total spaces: 2
    • Parking features: Attached, Concrete, Driveway, Garage, Garage Door Opener, Inside Entrance
    • Attached garage spaces: 2
    Features
    • Levels: Three Or More,Two
    • Stories: 2
    • Patio & porch: Covered, Enclosed, Patio, Porch
    • Fencing: Back Yard,Chain Link,Partial,Wood
    Lot
    • Size: 0.27 Acres
    Details
    • Parcel number: 480050202.000
    • Special conditions: Estate

    Construction

    Type & style
    • Home type: SingleFamily
    • Architectural style: Conventional
    • Property subtype: Single Family Residence
    Materials
    • Vinyl Siding
    • Foundation: Block
    • Roof: Asphalt
    Condition
    • Year built: 1970

    Utilities & green energy

    • Sewer: Public Sewer
    • Water: Public

    Community & HOA

    Community
    • Security: Smoke Detector(s)
    • Subdivision: Highland Park
    HOA
    • Has HOA: No
    Location
    • Region: Youngstown

    Financial & listing details

    • Price per square foot: $104/sqft
    • Tax assessed value: $178,420
    • Annual tax amount: $2,413
    • Date on market: 7/9/2024
    • Cumulative days on market: 42 days

    Price history

    DateEventPrice
    8/29/2024Sold$227,000-3.4%$104/sqft
    Source: MLS Now #5048445 Report a problem
    8/19/2024Pending sale$234,900$108/sqft
    Source: MLS Now #5048445 Report a problem
    7/24/2024Contingent$234,900$108/sqft
    Source: MLS Now #5048445 Report a problem
    7/16/2024Price change$234,900-2.1%$108/sqft
    Source: MLS Now #5048445 Report a problem
    7/9/2024Listed for sale$240,000$110/sqft
    Source: MLS Now #5048445 Report a problem

    Public tax history

    YearProperty taxesTax assessment
    2025$3,009 +24%$62,450
    2024$2,426 +0.6%$62,450
    2023$2,413 +44.8%$62,450 +63.5%
    2022$1,666 -0.1%$38,200
    2021$1,668 -0.4%$38,200
    2020$1,674 +5.9%$38,200 +12%
    2019$1,581 +0.7%$34,110
    2018$1,569 +3.2%$34,110
    2017$1,521 +2.7%$34,110 +2.8%
    2016$1,481 +3.1%$33,190
    2015$1,436 -0.4%$33,190
    2014$1,442 +1.1%$33,190
    2013$1,426 +0%$33,190
    2012$1,426 +5.1%$33,190
    2011$1,357 -31.3%$33,190 -12.2%
    2010$1,975 +8.6%$37,800
    2009$1,818 +0.3%$37,800
    2008$1,812 0%$37,800
    2007$1,812 +2.7%$37,800
    2006$1,764 -2.4%$37,800 +5.1%
    2005$1,808 -44.9%$35,980
    2003$3,278 +3.2%--
    2002$3,175 --
    2001$3,175 +1%--
    2000$3,145 --
    Find assessor info on the county website

    Neighborhood: 44511

    Nearby schools

    GreatSchools rating
    Schools provided by the listing agent
    • District: Austintown LSD - 5001

    Source: MLS Now. This data may not be complete. We recommend contacting the local school district to confirm school assignments for this home.

    Get a cash offer in 3 minutes
    Find out how much your home could sell for in as little as 3 minutes with a no-obligation cash offer.
    Estimated market value
    $259,300
    Get a cash offer in 3 minutes
    Find out how much your home could sell for in as little as 3 minutes with a no-obligation cash offer.
    Estimated market value
    $259,300