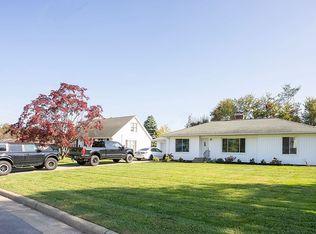
Extensively Renovated In 2023 And Thoughtfully Updated Through 2025, This One-story Perkins Home Delivers Modern Improvements With Timeless Appeal! Offering 3 Bedrooms And 1.5 Baths, The Home Features A Formal Dining Room And A Welcoming Living Room With A Fireplace (currently Decorative; Seller Believes A Gas Hookup Is Present). The Beautifully Renovated Kitchen Shines With Quartz Countertops And A Stainless Steel Appliance Package That Conveys, While Both Bathrooms Have Been Tastefully Refreshed.major Mechanical And Exterior Improvements Include Siding, Nearly All Windows Replaced, Electric Panel, Plumbing, Furnace, Central Air Unit, And Ductwork In 2023. The Roof Was Installed In 2025 And Attic Insulation Was Added In 2025 For Enhanced Comfort And Efficiency Offering Significant Peace Of Mind And Long-term Value. See Your Agent For The Complete List Of Improvements.additional Highlights Include A Basement, Attached Garage, And A Large Fenced Backyard With Patio, Perfect For Outdoor Enjoyment.conveniently Located Near Plum Brook Country Club And Osborn Metropark, And Just Minutes From The Beautiful Shores Of Lake Erie, Cedar Point, Sports Force Parks, Shopping, And Dining. Immediate Possession Offered!seller Requests Highest And Best Offers By Monday, February 23, 2026 At 4:00 Pm. Seller Reserves The Right To Accept An Offer At Any Time Prior To That Deadline.
Sold for $270,000
$270,000
3702 Osborn Dr, Sandusky, OH 44870
3beds
1,229sqft
Single Family Residence
Built in 1960
0.27 Acres Lot
$274,900 Zestimate®
$220/sqft
$1,696 Estimated rent
Home value
$274,900
Estimated sales range
Not available
$1,696/mo
Zestimate® history
Owner options
List your home for rent
$1,696/mo
Rent Zestimate®
Find your next renter with Zillow Rental Manager. Plus, with online applications, you can quickly screen prospective tenants – for free.
$1,696/mo
Rent Zestimate®
Refinance and save
$1,759/mo
Est. payment
Refinancing to a lower rate could help reduce your monthly payments and save thousands over the life of the loan.
$1,759/mo
Est. payment
Explore your selling options
Work with a Zillow partner agent
Leverage their expertise and Zillow's premium Showcase listings to get your home seen by more buyers.
Get startedList with your own agent
Get your home in front of millions of buyers by listing it on Zillow.
Learn how to do itSell it yourself
Take full control of how buyers see your home on Zillow by listing For Sale by Owner (FSBO).
List your homeWhat's special
Zillow last checked:
Listing updated:
Listed by:
Jennifer Craig 419-656-1105 jennycraig4homes@aol.com,
Russell Real Estate Services
Bought with:
Mary Giles, 2020002240
North Bay Realty, LLC
Source: Firelands MLS,MLS#: 20260428Originating MLS: Firelands MLS
Facts & features
Interior
Bedrooms & bathrooms
- Bedrooms: 3
- Bathrooms: 2
- Full bathrooms: 1
- 1/2 bathrooms: 1
Primary bedroom
- Level: Main
- Area: 152.25
- Dimensions: 14.5 x 10.5
Bedroom 2
- Level: Main
- Area: 125
- Dimensions: 12.5 x 10
Bedroom 3
- Level: Main
- Area: 126.5
- Dimensions: 11.5 x 11
Bedroom 4
- Area: 0
- Dimensions: 0 x 0
Bedroom 5
- Area: 0
- Dimensions: 0 x 0
Bathroom
- Level: Main
Bathroom 3
- Level: Main
Dining room
- Features: Formal
- Level: Main
- Area: 132
- Dimensions: 12 x 11
Family room
- Area: 0
- Dimensions: 0 x 0
Kitchen
- Level: Main
- Area: 132.25
- Dimensions: 11.5 x 11.5
Living room
- Level: Main
- Area: 214.5
- Dimensions: 19.5 x 11
Heating
- Gas, Forced Air, Hvac Replaced In 2023
Cooling
- Central Air
Appliances
- Included: Dishwasher, Dryer, Microwave, Range, Refrigerator, Washer
- Laundry: None, In Basement
Features
- Ceiling Fan(s)
- Basement: Sump Pump
- Has fireplace: Yes
- Fireplace features: Decorative, Gas
Interior area
- Total structure area: 1,229
- Total interior livable area: 1,229 sqft
Property
Parking
- Total spaces: 1
- Parking features: Attached, Paved
- Attached garage spaces: 1
- Has uncovered spaces: Yes
Features
- Levels: One
- Stories: 1
- Patio & porch: Patio
- Fencing: Yes
Lot
- Size: 0.27 Acres
- Dimensions: 75 x 154
Details
- Parcel number: 3201703000
- Other equipment: Sump Pump
Construction
Type & style
- Home type: SingleFamily
- Property subtype: Single Family Residence
Materials
- Vinyl Siding
- Foundation: Basement
- Roof: Asphalt,Roof Replaced In 2025
Condition
- Year built: 1960
Utilities & green energy
- Electric: ON
- Sewer: Public Sewer
- Water: Public
Community & HOA
Community
- Subdivision: Osborn Drive Galloway Cors Sub
Location
- Region: Sandusky
Financial & listing details
- Price per square foot: $220/sqft
- Annual tax amount: $3,395
- Price range: $270K - $270K
- Date on market: 2/18/2026
- Date available: 01/01/1800
- Listing terms: Conventional
Price history
| Date | Event | Price |
|---|---|---|
| 3/27/2026 | Sold | $270,000+2.3%$220/sqft |
Source: Firelands MLS #20260428 Report a problem | ||
| 3/5/2026 | Contingent | $264,000$215/sqft |
Source: Firelands MLS #20260428 Report a problem | ||
| 3/5/2026 | Pending sale | $264,000$215/sqft |
Source:  MLS Now #5187163 Report a problem MLS Now #5187163 Report a problem | ||
| 3/4/2026 | Listed for sale | $264,000$215/sqft |
Source: Firelands MLS #20260428 Report a problem | ||
| 2/21/2026 | Pending sale | $264,000$215/sqft |
Source: MLS Now #5187163 Report a problem | ||
| 2/20/2026 | Contingent | $264,000$215/sqft |
Source: Firelands MLS #20260428 Report a problem | ||
| 2/18/2026 | Listed for sale | $264,000+17.3%$215/sqft |
Source: Firelands MLS #20260428 Report a problem | ||
| 2/1/2024 | Sold | $225,000$183/sqft |
Source: Firelands MLS #20240388 Report a problem | ||
Public tax history
Tax history is unavailable.
Neighborhood: 44870
Nearby homes
- $270,0003 bd2 ba1.2k sqft3702 Osborne Dr, Sandusky, OH 44870Sold
- $289,8002 bd2 ba1.5k sqft3704 Osborn Dr, Sandusky, OH 44870Off Market
- $263,3003 bd1 ba1.1k sqft3620 Osborn Dr, Sandusky, OH 44870Off Market
- $289,2004 bd1 ba1.7k sqft3706 Osborn Dr, Sandusky, OH 44870Off Market
- $225,0003 bd2 ba1.6k sqft3616 Osborn Dr, Sandusky, OH 44870Sold
- $280,0004 bd2 ba1.5k sqft3701 Galloway Rd, Sandusky, OH 44870Sold
- $224,3003 bd2 ba1.3k sqft3705 Galloway Rd, Sandusky, OH 44870Off Market
- $360,6003 bd2 ba1.8k sqft3617 Galloway Rd, Sandusky, OH 44870Off Market
Nearby schools
GreatSchools rating
- 5/10Meadowlawn Elementary SchoolGrades: 3-5Distance: 1.6 mi
- 6/10Briar Middle SchoolGrades: 6-8Distance: 2.6 mi
- 7/10Perkins High SchoolGrades: 9-12Distance: 2.8 mi
Schools provided by the listing agent
- District: Perkins
Source: Firelands MLS. This data may not be complete. We recommend contacting the local school district to confirm school assignments for this home.
Get a cash offer in 3 minutes
Find out how much your home could sell for in as little as 3 minutes with a no-obligation cash offer.
Estimated market value
$274,900
Get a cash offer in 3 minutes
Find out how much your home could sell for in as little as 3 minutes with a no-obligation cash offer.
Estimated market value
$274,900
- Ohio
- Erie County
- Sandusky
- 44870
- 3702 Osborn Dr
Nearby cities
Nearby zip codes
Other Sandusky Topics
