Come and see this "Treasure" of a Home situated in the charming cul-de-sac community of Paces High Park. ASK ABOUT OUR SELLER FINANCING OPTION WITH NO BANK ORIGINATION, UNDERWRITING, OR LOAN PROCESSING FEES. 3702 Paces Park Circle sits at the end of the largest, most spacious cul-de-sac in this community. Its painted white brick exterior, inviting front porch, and copper-toned awning over the front window set a tone of elegance. Enter to a two-story foyer, a lovely grand staircase to the second level, and a foyer that "looks all the way" to the generously sized family room area in back. To the front of the home is a separate living room space, and a dining room adorned with judge's paneling and an iron chandelier (shown as a music room in these photos). The kitchen is nicely equipped with wood-stained cabinetry, a breakfast dining area, and a breakfast counter. The Chef in you will love that there's a view both into the family room, and out to the spacious deck out back. The large family room area of this home is adorned with a dramatic 5-pane bow window, a fireplace with "picture lighting", and wonderfully detailed millwork throughout. This main level also includes a bedroom and full bath - great for guests - especially those who are stairs-averse. Stepping out to the deck from the main living area is a delightful surprise. The deck is large - perfect for hosting a large dinner group - and adjacent to the deck is a stone-covered porch with fireplace. The space is just perfect for outdoor serenity all year long. Walk upstairs to a gracious, well-equipped master suite. It is adorned with the same 5-pane bow window detailing as below, a large sitting room, a JACUZZI tub and separate shower, and a glorious walk-in closet with impressive built-ins. Don't miss the laundry room on this level - one of two in this home - and two bedrooms separated with a "jack-and-jill" bath. Walk downstairs to the terrace level. There you will find a large living space, another bedroom and full bath, a second laundry area, another secondary room that could be a play space, a craft room, or work out space, and a second kitchen. Perfect for an in-law or an au pair suite! From the terrace level kitchen, walk out back to the patio to a fenced grass-filled yard with plenty of space for a trampoline or whatever outdoor fun suits you. Concerned about some of the larger components to the home? No worries! This home has a newer roof, and is also graced with newer HVAC systems as well. SMART Thermostats too! Paces High Park reports into well-rated Teasley Elementary School. It is within close proximity to such attractions as historic Vinings or The Battery (for wonderful shops and restaurants), Truist Park (if you're an Atlanta Braves Fan), the Cobb Energy Center (if exploring the Arts is your passion), the Silver Comet Trail (for the walker. runner, or cyclist in you), and the Paces Mill Nature Preserve (if a tranquil stroll on the Chattahoochee is more your style). Residents of Paces High Park enjoy its close proximity to 285 and 75 for access to Downtown and the Airport too! And of course, this home's Cobb County location mean the lowest property taxes in the Greater Atlanta Area. All in all, this home is a fabulous package to enjoy, and a perfect place to call "home".
Closed
Zestimate®
$730,000
3702 Paces Park Cir SE, Smyrna, GA 30080
5beds
3,872sqft
Single Family Residence
Built in 2004
6,969 Square Feet Lot
$730,000 Zestimate®
$189/sqft
$4,591 Estimated rent
Home value
$730,000
$686,000 - $781,000
$4,591/mo
Zestimate® history
Owner options
List your home for rent
$4,591/mo
Rent Zestimate®
Find your next renter with Zillow Rental Manager. Plus, with online applications, you can quickly screen prospective tenants – for free.
$4,591/mo
Rent Zestimate®
Refinance and save
$5,128/mo
Est. payment
Refinancing to a lower rate could help reduce your monthly payments and save thousands over the life of the loan.
$5,128/mo
Est. payment
Explore your selling options
Work with a Zillow partner agent
Leverage their expertise and Zillow's premium Showcase listings to get your home seen by more buyers.
Get startedList with your own agent
Get your home in front of millions of buyers by listing it on Zillow.
Learn how to do itSell it yourself
Take full control of how buyers see your home on Zillow by listing For Sale by Owner (FSBO).
List your homeWhat's special
Wonderfully detailed millwork throughoutInviting front porchTwo-story foyerBreakfast counterBreakfast dining areaPainted white brick exteriorGracious well-equipped master suite
Zillow last checked:
Listing updated:
Listed by:
Susan Fron 678-464-7899,
Compass
Bought with:
Leanne Allen, 371491
Keller Williams West Atlanta
Source: GAMLS,MLS#: 10733817
Facts & features
Interior
Bedrooms & bathrooms
- Bedrooms: 5
- Bathrooms: 4
- Full bathrooms: 4
- Main level bathrooms: 1
- Main level bedrooms: 1
Rooms
- Room types: Exercise Room, Laundry, Office
Dining room
- Features: Separate Room
Kitchen
- Features: Breakfast Area, Breakfast Bar, Pantry, Second Kitchen
Heating
- Forced Air, Zoned
Cooling
- Ceiling Fan(s), Electric, Zoned
Appliances
- Included: Dishwasher, Disposal, Gas Water Heater, Microwave, Refrigerator
- Laundry: Upper Level
Features
- Double Vanity, High Ceilings, Tray Ceiling(s), Walk-In Closet(s)
- Flooring: Carpet, Tile
- Windows: Double Pane Windows
- Basement: Bath Finished,Daylight,Exterior Entry,Finished,Full,Interior Entry
- Attic: Pull Down Stairs
- Number of fireplaces: 2
- Fireplace features: Factory Built, Outside
- Common walls with other units/homes: No Common Walls
Interior area
- Total structure area: 3,872
- Total interior livable area: 3,872 sqft
- Finished area above ground: 2,572
- Finished area below ground: 1,300
Property
Parking
- Total spaces: 2
- Parking features: Garage, Garage Door Opener, Kitchen Level
- Has garage: Yes
Features
- Levels: Three Or More
- Stories: 3
- Patio & porch: Deck, Patio
- Fencing: Back Yard,Fenced,Wood
- Waterfront features: No Dock Or Boathouse
- Body of water: None
Lot
- Size: 6,969 Square Feet
- Features: Cul-De-Sac, Level
Details
- Parcel number: 17074300590
Construction
Type & style
- Home type: SingleFamily
- Architectural style: Traditional
- Property subtype: Single Family Residence
Materials
- Brick, Concrete
- Roof: Composition
Condition
- Resale
- New construction: No
- Year built: 2004
Utilities & green energy
- Sewer: Public Sewer
- Water: Public
- Utilities for property: Cable Available, Electricity Available, High Speed Internet, Natural Gas Available, Phone Available, Sewer Available, Underground Utilities, Water Available
Community & HOA
Community
- Features: Sidewalks, Street Lights, Walk To Schools, Near Shopping
- Security: Carbon Monoxide Detector(s), Security System, Smoke Detector(s)
- Subdivision: PACES HIGH PARK
HOA
- Has HOA: Yes
- Services included: Maintenance Grounds, Reserve Fund
- HOA fee: $750 annually
Location
- Region: Smyrna
Financial & listing details
- Price per square foot: $189/sqft
- Tax assessed value: $716,290
- Annual tax amount: $7,212
- Date on market: 4/16/2026
- Cumulative days on market: 67 days
- Listing agreement: Exclusive Right To Sell
- Listing terms: Cash,Conventional,VA Loan
- Electric utility on property: Yes
Price history
| Date | Event | Price |
|---|---|---|
| 7/9/2026 | Sold | $730,000-2.7%$189/sqft |
Source:  GAMLS #10733817 Report a problem GAMLS #10733817 Report a problem | ||
| 6/22/2026 | Pending sale | $750,000$194/sqft |
Source:  FMLS GA #7749800 Report a problem FMLS GA #7749800 Report a problem | ||
| 5/7/2026 | Price change | $750,000-3.2%$194/sqft |
Source: FMLS GA #7749800 Report a problem | ||
| 4/16/2026 | Listed for sale | $774,900+58.1%$200/sqft |
Source: FMLS GA #7749800 Report a problem | ||
| 9/30/2013 | Sold | $490,000-2%$127/sqft |
Source:  FMLS GA #5186419 Report a problem FMLS GA #5186419 Report a problem | ||
| 8/30/2013 | Pending sale | $499,900$129/sqft |
Source: Prudential Georgia Realty-Buckhead #5186419 Report a problem | ||
| 8/26/2013 | Price change | $499,900-4.8%$129/sqft |
Source: Prudential Georgia Realty-Buckhead #5186419 Report a problem | ||
| 8/20/2013 | Listed for sale | $525,000+15.4%$136/sqft |
Source: Prudential Georgia Realty #5186419 Report a problem | ||
| 10/19/2007 | Sold | $455,000+1869.7%$118/sqft |
Source: Public Record Report a problem | ||
| 11/11/2004 | Sold | $23,100$6/sqft |
Source: Public Record Report a problem | ||
Public tax history
| Year | Property taxes | Tax assessment |
|---|---|---|
| 2024 | $7,217 +16.6% | $286,516 +8.5% |
| 2023 | $6,190 +2.8% | $264,176 +15.1% |
| 2022 | $6,023 +14.4% | $229,420 +17.8% |
| 2021 | $5,265 | $194,800 |
| 2020 | $5,265 -7.5% | $194,800 -9.1% |
| 2019 | $5,694 +12.6% | $214,400 +15.7% |
| 2018 | $5,057 | $185,316 |
| 2017 | $5,057 +4.5% | $185,316 |
| 2016 | $4,841 +1.6% | $185,316 +4.8% |
| 2015 | $4,764 -0.8% | $176,884 |
| 2014 | $4,801 +13% | $176,884 +17.4% |
| 2013 | $4,249 -4.8% | $150,640 -3.8% |
| 2012 | $4,462 -0.2% | $156,540 |
| 2011 | $4,470 +0.8% | $156,540 -4.1% |
| 2010 | $4,435 | $163,224 |
| 2009 | $4,435 -4.3% | $163,224 -8.5% |
| 2006 | $4,633 +15% | $178,316 +17.9% |
| 2005 | $4,030 +135.8% | $151,276 +164.5% |
| 2004 | $1,709 | $57,200 |
| 2003 | $1,709 | $57,200 |
| 2002 | $1,709 | $57,200 |
Find assessor info on the county website
Neighborhood: 30080
Nearby homes
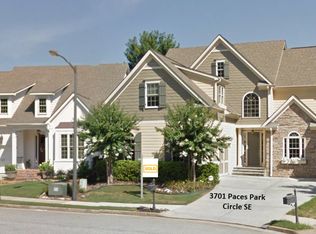
- $655,4005 bd4 ba2.7k sqft3701 Paces Park Cir SE, Smyrna, GA 30080Off Market

- $668,2004 bd3 ba2.5k sqft3704 Paces Park Cir SE, Smyrna, GA 30080Off Market
- $637,7004 bd3 ba2.6k sqft3703 Paces Park Cir SE, Smyrna, GA 30080Off Market
- $930,800-- bd-- ba-- sqft2110 Paces Ferry Rd, Atlanta, GA 30080Off Market
- $575,0004 bd3 ba2.3k sqft3705 Paces Park Cir, Smyrna, GA 30080Sold
- $575,0004 bd3 ba2.3k sqft3705 Paces Park Cir SE, Smyrna, GA 30080Sold
- $722,3005 bd3 ba3.6k sqft3706 Paces Park Cir, Smyrna, GA 30080Off Market
- $601,4003 bd3 ba2.4k sqft3710 Paces Park Cir SE, Smyrna, GA 30080Off Market
Nearby schools
GreatSchools rating
- 7/10Teasley Elementary SchoolGrades: PK-5Distance: 0.3 mi
- 6/10Campbell Middle SchoolGrades: 6-8Distance: 0.8 mi
- 6/10Campbell High SchoolGrades: 9-12Distance: 2.6 mi
Schools provided by the listing agent
- Elementary: Teasley
- Middle: Campbell
- High: Campbell
Source: GAMLS. This data may not be complete. We recommend contacting the local school district to confirm school assignments for this home.
Get a cash offer in 3 minutes
Find out how much your home could sell for in as little as 3 minutes with a no-obligation cash offer.
Estimated market value
$730,000
Get a cash offer in 3 minutes
Find out how much your home could sell for in as little as 3 minutes with a no-obligation cash offer.
Estimated market value
$730,000
- Georgia
- Cobb County
- Smyrna
- 30080
- 3702 Paces Park Cir SE
Nearby cities
Nearby neighborhoods
Nearby zip codes
Other Smyrna Topics
