Skip main navigation
Off market
  • Price Unknown

    3702 Palmer Park, Crestwood, KY 40014

    4beds
    2,815sqft
    Single Family Residence
    Built in 2006
    1.82 Acres Lot
    $-- Zestimate®
    $--/sqft
    $2,107 Estimated rent

    Home value

    Not available

    Estimated sales range

    Not available

    $2,107/mo

    Zestimate® history
    Loading
    Loading...

    Owner options

    List your home for rent

    $2,107/mo

    Rent Zestimate®

    Find your next renter with Zillow Rental Manager. Plus, with online applications, you can quickly screen prospective tenants – for free.

    Learn more

    $2,107/mo

    Rent Zestimate®

    Refinance and save

    Refinancing to a lower rate could help reduce your monthly payments and save thousands over the life of the loan.

    See today's rates

    Explore your selling options

    Work with a Zillow partner agent

    Leverage their expertise and Zillow's premium Showcase listings to get your home seen by more buyers.

    Get started

    List with your own agent

    Get your home in front of millions of buyers by listing it on Zillow.

    Learn how to do it

    Sell it yourself

    Take full control of how buyers see your home on Zillow by listing For Sale by Owner (FSBO).

    List your home

    What's special

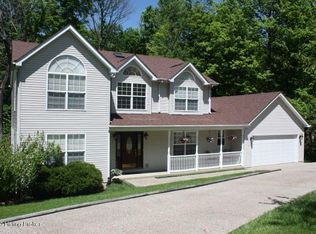
    Looking for a lot of space nestled on a private park like cul de sac lot? Check out this charming two story that was custom built for the current owner. This storybook style two story has an inviting front porch with leaded glass front door. The two story foyer opens to the formal dining room with hardwood flooring. A conveniently located office is right off the foyer as well-perfect for home office or play room. The spacious eat in kitchen is family friendly and has oak cabinetry, center island work space with room for bar stools, stainless finished appliances and a bayed nook area. There is a large pantry in the mud room adjoining the kitchen with access to the garage. The kitchen also opens directly to the first floor family room. This area has a fireplace with propane, hardwood flooring and access to the rear deck. Take your favorite beverage out to the deck and enjoy cool summer breezes and mother nature as your back yard neighbor. Upstairs is the generous sized master with a vaulted ceiling, walk in closet and pampering bath with whirlpool tub, separate shower and double bowl sink. There are two additional bedrooms (one is HUGE), a full a bath and an additional finished room with no closet. The walk out lower level has a large bedroom with private bath and an unfinished area that walks out to the rear patio. Two HVAC units for increased energy efficiency. The seller is offering a one year home warranty. Visit today to check out this one!

    This property is not currently displayed as for sale or rent on Zillow. This may be different from what's on other websites or public sources.

    Zillow last checked:

    Listing updated:

    Listed by:

    Cindy Hack cindy@hacknpack.com,

    RE/MAX Properties East

    Bought with:

    Jeff N Levein, 180967

    Source: Metro Search Inc. LLC DBA Apex MLS,MLS#: 1447538MLS Logo

    Facts & features

    Interior

    Bedrooms & bathrooms
    • Bedrooms: 4
    • Bathrooms: 4
    • Full bathrooms: 3
    • 1/2 bathrooms: 1
    Primary bedroom
    • Level: Second
    Bedroom
    • Level: Second
    Bedroom
    • Level: Second
    Bedroom
    • Level: Basement
    Primary bathroom
    • Level: Second
    Half bathroom
    • Level: First
    Full bathroom
    • Level: Second
    Full bathroom
    • Level: Basement
    Dining room
    • Description: Formal
    • Level: First
    Family room
    • Level: First
    Kitchen
    • Description: Eat in Kitchen
    • Level: First
    Laundry
    • Level: Basement
    Office
    • Level: First
    Other
    • Description: Mud Room
    • Level: First
    Other
    • Level: Second
    Heating
    • Forced Air, Heat Pump
    Cooling
    • Central Air, Heat Pump
    Features
    • Basement: Walkout Part Fin
    • Number of fireplaces: 1
    Interior area
    • Total structure area: 2,370
    • Total interior livable area: 2,815 sqft
    • Finished area above ground: 2,370
    • Finished area below ground: 445

    Property

    Parking
    • Total spaces: 2
    • Parking features: Attached, Entry Front
    • Attached garage spaces: 2
    Features
    • Stories: 2
    • Patio & porch: Deck, Patio
    • Fencing: None
    Lot
    • Size: 1.82 Acres
    • Features: Cul-De-Sac, Wooded
    Details
    • Parcel number: 3222D0019

    Construction

    Type & style
    • Home type: SingleFamily
    • Property subtype: Single Family Residence
    Materials
    • Vinyl Siding
    • Foundation: Concrete Perimeter
    • Roof: Shingle
    Condition
    • Year built: 2006

    Utilities & green energy

    • Sewer: Septic Tank
    • Water: Public
    • Utilities for property: Electricity Connected

    Community & HOA

    Community
    • Subdivision: Highpoint
    HOA
    • Has HOA: No
    Location
    • Region: Crestwood

    Financial & listing details

    • Date on market: 5/14/2016
    • Electric utility on property: Yes

    Price history

    DateEventPrice
    10/24/2016Sold$299,000$106/sqft
    Source: Metro Search Inc. LLC DBA Apex MLS #1447538 Report a problem

    Public tax history

    Tax history is unavailable.

    Neighborhood: 40014

    Nearby schools

    GreatSchools rating