Welcome to Pine Hollow Estates! This stunning property features 4 bedrooms, a study, 2 1/2 bathrooms, and a 2-car garage with a tool room. Situated on a spacious corner lot, it includes front and back porches, a Porte Cochere, 24x48 ceramic flooring, a brick fireplace, and a large island kitchen with high-end stainless steel appliances and granite counters. The master bath offers a double shower and whirlpool tub, while the hall bath includes a freestanding tub and separate shower. With high ceilings, plantation shutters throughout, and an outdoor kitchen with a natural gas grill, stainless steel drawers, gas burner stove, and granite counter top, this move-in ready home is perfect for creating lasting memories. Ready to make it yours?
Pending
$650,000
3702 Pine Bark Ct, Pearland, TX 77581
4beds
2,870sqft
Single Family Residence
Built in 2001
0.44 Acres Lot
$629,500 Zestimate®
$226/sqft
$28/mo HOA
What's special
Brick fireplaceHigh ceilingsGranite countersSpacious corner lotPorte cochereFront and back porchesLarge island kitchen
- 41 days |
- 404 |
- 45 |
Zillow last checked:
Listing updated:
Listed by:
Yolanda Garza TREC #0734719 832-364-0340,
HomeSmart
Source: HAR,MLS#: 94999259
Facts & features
Interior
Bedrooms & bathrooms
- Bedrooms: 4
- Bathrooms: 3
- Full bathrooms: 2
- 1/2 bathrooms: 1
Rooms
- Room types: Utility Room
Primary bathroom
- Features: Full Secondary Bathroom Down, Half Bath, Primary Bath: Jetted Tub, Primary Bath: Separate Shower, Secondary Bath(s): Jetted Tub, Secondary Bath(s): Shower Only, Secondary Bath(s): Tub/Shower Combo
Kitchen
- Features: Kitchen Island, Kitchen open to Family Room, Soft Closing Cabinets, Under Cabinet Lighting
Heating
- Electric
Cooling
- Ceiling Fan(s), Electric
Appliances
- Included: Disposal, Microwave, Gas Range, Dishwasher
- Laundry: Electric Dryer Hookup
Features
- Crown Molding, All Bedrooms Down, Split Plan, Walk-In Closet(s)
- Flooring: Tile
- Number of fireplaces: 1
- Fireplace features: Free Standing, Gas
Interior area
- Total structure area: 2,870
- Total interior livable area: 2,870 sqft
Property
Parking
- Total spaces: 2
- Parking features: Attached
- Attached garage spaces: 2
Features
- Levels: Split Level
- Stories: 1
- Patio & porch: Patio/Deck, Porch
- Exterior features: Outdoor Kitchen, Sprinkler System
- Has spa: Yes
- Fencing: Back Yard,Full
Lot
- Size: 0.44 Acres
- Features: Corner Lot, Subdivided, 1/4 Up to 1/2 Acre
Details
- Parcel number: 70071003008
Construction
Type & style
- Home type: SingleFamily
- Architectural style: Traditional
- Property subtype: Single Family Residence
Materials
- Blown-In Insulation, Brick, Cement Siding, Wood Siding
- Foundation: Slab
- Roof: Composition
Condition
- New construction: No
- Year built: 2001
Utilities & green energy
- Sewer: Public Sewer
- Water: Public
Community & HOA
Community
- Subdivision: Pine Hollow Estates Sec 1-2
HOA
- Has HOA: Yes
- Amenities included: Park, Trail(s)
- HOA fee: $335 annually
Location
- Region: Pearland
Financial & listing details
- Price per square foot: $226/sqft
- Tax assessed value: $500,000
- Annual tax amount: $10,940
- Date on market: 6/8/2026
- Listing terms: Cash,Conventional,FHA,VA Loan
- Exclusions: Water Softener
- Road surface type: Concrete
Estimated market value
$629,500
$598,000 - $661,000
$2,878/mo
Price history
| Date | Event | Price |
|---|---|---|
| 7/10/2026 | Pending sale | $650,000$226/sqft |
Source:  HAR #94999259 Report a problem HAR #94999259 Report a problem | ||
| 6/8/2026 | Listed for sale | $650,000+85.7%$226/sqft |
Source: HAR #94999259 Report a problem | ||
| 1/14/2015 | Listing removed | $350,000$122/sqft |
Source: Better Homes and Gardens Real Estate Gary Greene #6276740 Report a problem | ||
| 12/18/2014 | Listed for sale | $350,000+14%$122/sqft |
Source: Better Homes and Gardens Real Estate Gary Greene #6276740 Report a problem | ||
| 7/4/2008 | Listing removed | $307,000$107/sqft |
Source: Homes & Land Report a problem | ||
| 6/11/2008 | Listed for sale | $307,000$107/sqft |
Source: Homes & Land Report a problem | ||
Public tax history
| Year | Property taxes | Tax assessment |
|---|---|---|
| 2025 | $8,828 -4% | $500,000 +1% |
| 2024 | $9,200 +9.5% | $495,132 +10% |
| 2023 | $8,401 -5.2% | $450,120 +10% |
| 2022 | $8,865 +1.8% | $409,200 +10% |
| 2021 | $8,709 | $372,000 -2% |
| 2020 | -- | $379,500 +10% |
| 2019 | $8,507 -0.8% | $345,000 +1.5% |
| 2018 | $8,577 | $340,000 -2.8% |
| 2017 | $8,577 +14.1% | $349,940 -7.3% |
| 2016 | $7,516 | $377,490 +8% |
| 2015 | $7,516 | $349,480 +17.9% |
| 2014 | $7,516 | $296,330 +11% |
| 2012 | -- | $266,850 -0.9% |
| 2011 | -- | $269,290 +0.5% |
| 2010 | -- | $268,020 -8.3% |
| 2009 | -- | $292,190 -9.2% |
| 2008 | -- | $321,660 +45.9% |
| 2006 | -- | $220,530 |
| 2005 | -- | $220,530 -8.5% |
| 2004 | -- | $241,030 -2.4% |
| 2003 | -- | $246,960 -9.6% |
| 2002 | -- | $273,130 +1460.7% |
| 2001 | -- | $17,500 |
Find assessor info on the county website
Monthly payment
Est. payment
Payment breakdown
Explore the cost of this home by adjusting the details. Changes won't be saved.Climate risks
Neighborhood: Pine Hollow
Nearby schools
GreatSchools rating
- 9/10Rustic Oak Elementary SchoolGrades: PK-4Distance: 0.4 mi
- 8/10Pearland Junior High EastGrades: 7-8Distance: 3.1 mi
- 8/10Pearland High SchoolGrades: 9-12Distance: 2.1 mi
Schools provided by the listing agent
- Elementary: Rustic Oak Elementary School
- Middle: Pearland Junior High East
- High: Pearland High School
Source: HAR. This data may not be complete. We recommend contacting the local school district to confirm school assignments for this home.
- $513,100-- bd10 ba2.6k sqft3704 Pine Bark Ct, Pearland, TX 77581Off Market
- $573,1004 bd3 ba3.1k sqft1602 Pine Crest Dr, Pearland, TX 77581Off Market
- $619,2004 bd4 ba4.3k sqft1507 Pine Crest Dr, Pearland, TX 77581Off Market
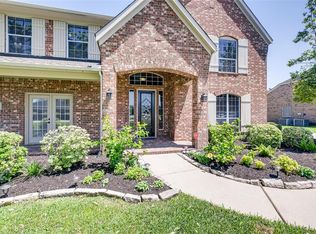
- $666,3004 bd4 ba3.9k sqft3706 Pine Bark Ct, Pearland, TX 77581Off Market

- $579,1005 bd4 ba3.2k sqft1601 Pine Crest Dr, Pearland, TX 77581Off Market
- $672,1004 bd3 ba3.6k sqft3703 Pine Bark Ct, Pearland, TX 77581Off Market
- $581,1004 bd2 ba3k sqft3701 Pine Bark Ct, Pearland, TX 77581Off Market
- $534,200-- bd12 ba2.9k sqft3701 Pine Chase Dr, Pearland, TX 77581Off Market
A local agent can set up tours, give advice and negotiate with sellers.
A local lender can help you make sure your offer is ready when you are.
Similar homes
- $589,0004 bd3 ba3.1k sqft1621 Pine Crest Dr, Pearland, TX 77581For Sale
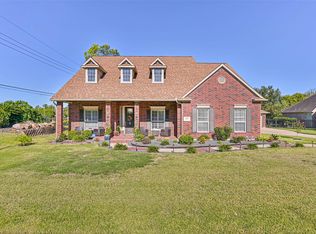 MLS ID #88136458, Maggie McFarland, RE/MAX Pearland- Pearland Home Team. HAR
 - $499,9503 bd4 ba3.6k sqft1302 Birch St, Pearland, TX 77581For Sale
 MLS ID #69513529, Sandra Anderson, eXp Realty, LLC. HAR
 - $624,9004 bd3 ba2.2k sqft5111 Brookside Rd, Brookside Village, TX 77581For Sale
 MLS ID #81839196, Regina Pope, Shaw Real Estate. HAR
 - $385,0004 bd3 ba2.5k sqft3829 Houston Lake Dr, Pearland, TX 77581For Sale
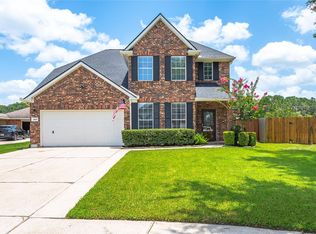 MLS ID #93882209, Vicki Rogers, UTR TEXAS, REALTORS. HAR
 - $450,0005 bd4 ba2.9k sqft1936 Prairie Creek Dr, Pearland, TX 77581For SaleMLS ID #62569409, Claudia Leos, Alliance Realty Properties. HAR
- $689,0004 bd5 ba3.5k sqft1513 County Road 149, Alvin, TX 77511For SaleMLS ID #84479297, David Huy Nguyen, Vin Realty LLC. HAR
- $575,0004 bd3 ba2.8k sqft910 High Ridge Cir, Friendswood, TX 77546For SaleMLS ID #83294136, Craig Carver, RE/MAX Space Center. HAR
- $479,0003 bd2 ba2.2k sqft2607 Letrim St, Pearland, TX 77581For SaleMLS ID #88103100, Amanda Kuhn, Pat Griffin Realty. HAR
- $649,0004 bd4 ba3.8k sqft2512 W Ranch Dr, Friendswood, TX 77546For SaleMLS ID #26318500, Angela Pachicano, Redfin Corporation. HAR
- $660,0004 bd3 ba2.8k sqft3532 County Road 326, Alvin, TX 77511For SaleMLS ID #40348083, Deborah Hays, RCR Properties, Inc.. HAR
- $545,0004 bd4 ba3k sqft2228 Briarstone Bluff Xing, Pearland, TX 77089For SaleMLS ID #73356277, Julie Gutierrez, Keller Williams Realty Metropolitan. HAR
- $545,0003 bd3 ba2.2k sqft125 Dorado Dr, Friendswood, TX 77546For SaleMLS ID #24592273, Monica Hopkins, Barr and Associates Real Estate, LLC. HAR
- $667,0003 bd3 ba1.6k sqft1030 Ginger St, Santa Fe, TX 77517For SaleMLS ID #83819108, Nadia Palacios, RE/MAX Fine Properties. HAR
- $519,9994 bd3 ba2.7k sqft1501 W Castlewood Ave, Friendswood, TX 77546For SaleMLS ID #55567335, Casey Womack, Vaughn Realty & Co. HAR
- $629,0005 bd5 ba3.7k sqft2341 Shallow Creek Ln, Friendswood, TX 77546For SaleMLS ID #10782323, Brittany Burns, eXp Realty, LLC. HAR
- $519,0004 bd3 ba3k sqft8020 Serenity Dr, Pearland, TX 77584For SaleMLS ID #60958225, Gwendolyn Davis, RE/MAX Integrity. HAR
- $674,9005 bd4 ba3.9k sqft3407 Scenic Elm St, Houston, TX 77059For SaleMLS ID #18897950, Tracy Powell, UTR TEXAS, REALTORS. HAR
- $610,0005 bd4 ba4k sqft11709 Shoal Landing St, Pearland, TX 77584For SaleMLS ID #83355970, Gary Sherrill, eXp Realty LLC. HAR
- $559,0004 bd4 ba3.2k sqft2214 Cherrytree Ridge Ln, Houston, TX 77062For SaleMLS ID #3995482, Ami Brignac, HomeTOWN Realty. HAR
- $494,0004 bd4 ba3k sqft4306 Island Hills Dr, Houston, TX 77059For SaleMLS ID #46604297, Carrie Nelson, Better Homes and Gardens Real Estate Gary Greene - Bay Area. HAR
