Skip main navigation
Sold for $470,000
  • $470,000

    3702 Prescott Dr, Howell, MI 48843

    4beds
    3,157sqft
    Single Family Residence
    Built in 2018
    1 Acres Lot
    $477,800 Zestimate®
    $149/sqft
    $4,069 Estimated rent

    Home value

    $477,800

    $435,000 - $526,000

    $4,069/mo

    Zestimate® history
    Loading
    Loading...

    Owner options

    List your home for rent

    $4,069/mo

    Rent Zestimate®

    Find your next renter with Zillow Rental Manager. Plus, with online applications, you can quickly screen prospective tenants – for free.

    Learn more

    $4,069/mo

    Rent Zestimate®

    Refinance and save

    $3,474/mo

    Est. payment

    Refinancing to a lower rate could help reduce your monthly payments and save thousands over the life of the loan.

    See today's rates

    $3,474/mo

    Est. payment

    Explore your selling options

    Work with a Zillow partner agent

    Leverage their expertise and Zillow's premium Showcase listings to get your home seen by more buyers.

    Get started

    List with your own agent

    Get your home in front of millions of buyers by listing it on Zillow.

    Learn how to do it

    Sell it yourself

    Take full control of how buyers see your home on Zillow by listing For Sale by Owner (FSBO).

    List your home

    What's special

    Kitchen includes an islandLarge walk-in closetDual sinksInviting eat-in dining area
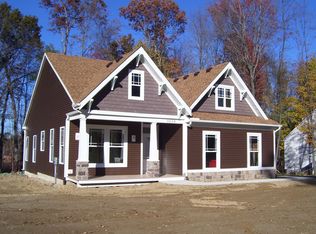
    Built in 2016, this beautiful home features a spacious open floor plan designed for comfort and functionality. The primary bedroom 1st floor suite offers a private retreat feel with dual sinks and a large walk-in closet. The kitchen includes an island and opens to an inviting eat-in dining area, creating a natural gathering space. The living room features a cozy gas fireplace and large windows for abundant natural light. A three-car heated attached garage provides excellent storage and year-round convenience. The partially finished walkout basement, complete with full daylight windows, is already plumbed for a full bathroom and offers endless potential for additional living space. Modern home systems include a whole-home generator, reverse osmosis, and a Kinetico water system for peace of mind and enhanced water quality. This property blends newer construction, thoughtful upgrades, and flexible living spaces to deliver a comfortable and move-in-ready home.

    Zillow last checked:

    Listing updated:

    Listed by:

    Ryan MacDonald 517-861-0310,

    Coldwell Banker Town & Country

    Bought with:

    Dianne Samples, 6501415850

    Coldwell Banker Town & Country

    Source: Realcomp II,MLS#: 20251054117MLS Logo

    Facts & features

    Interior

    Bedrooms & bathrooms
    • Bedrooms: 4
    • Bathrooms: 3
    • Full bathrooms: 2
    • 1/2 bathrooms: 1
    Primary bedroom
    • Level: Entry
    • Area: 288
    • Dimensions: 18 X 16
    Bedroom
    • Level: Second
    • Area: 143
    • Dimensions: 13 X 11
    Bedroom
    • Level: Second
    • Area: 140
    • Dimensions: 14 X 10
    Bedroom
    • Level: Second
    • Area: 176
    • Dimensions: 16 X 11
    Primary bathroom
    • Level: Entry
    • Area: 144
    • Dimensions: 12 X 12
    Other
    • Level: Second
    • Area: 84
    • Dimensions: 12 X 7
    Other
    • Level: Entry
    • Area: 36
    • Dimensions: 4 X 9
    Family room
    • Level: Basement
    • Area: 874
    • Dimensions: 46 X 19
    Kitchen
    • Level: Entry
    • Area: 264
    • Dimensions: 22 X 12
    Library
    • Level: Entry
    • Area: 108
    • Dimensions: 12 X 9
    Living room
    • Level: Entry
    • Area: 380
    • Dimensions: 20 X 19
    Heating
    • Forced Air, Natural Gas
    Cooling
    • Central Air
    Appliances
    • Included: Dishwasher, Dryer, Free Standing Gas Range, Free Standing Refrigerator, Microwave, Washer, Water Softener Owned
    Features
    • Basement: Bath Stubbed,Full,Partially Finished,Walk Out Access
    • Has fireplace: Yes
    • Fireplace features: Gas, Living Room
    Interior area
    • Total interior livable area: 3,157 sqft
    • Finished area above ground: 2,283
    • Finished area below ground: 874

    Property

    Parking
    • Total spaces: 3
    • Parking features: Three Car Garage, Attached
    • Garage spaces: 3
    Features
    • Levels: One And One Half
    • Stories: 1
    • Entry location: GroundLevelwSteps
    • Patio & porch: Covered, Deck, Porch
    • Pool features: None
    Lot
    • Size: 1 Acres
    • Dimensions: 156 x 330
    Details
    • Parcel number: 1016202049
    • Special conditions: Short Sale No,Standard

    Construction

    Type & style
    • Home type: SingleFamily
    • Architectural style: Cape Cod
    • Property subtype: Single Family Residence
    Materials
    • Brick
    • Foundation: Basement, Poured, Sump Pump
    • Roof: Asphalt
    Condition
    • New construction: No
    • Year built: 2018

    Utilities & green energy

    • Electric: Generator
    • Sewer: Septic Tank
    • Water: Well

    Community & neighborhood

    Location
    • Region: Howell
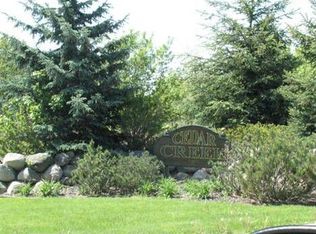
    • Subdivision: CEDAR CREEK ESTATES

    HOA & financial

    HOA
    • Has HOA: Yes
    • HOA fee: $600 annually
    • Services included: Maintenance Grounds, Snow Removal

    Other

    Other facts
    • Listing agreement: Exclusive Right To Sell
    • Listing terms: Cash

    Price history

    DateEventPrice
    1/9/2026Sold$470,000-1.1%$149/sqft
    Source: Realcomp II #20251054117 Report a problem
    11/22/2025Listed for sale$475,000$150/sqft
    Source: Realcomp II #20251054117 Report a problem
    11/22/2025Pending sale$475,000$150/sqft
    Source: Realcomp II #20251054117 Report a problem
    11/20/2025Listed for sale$475,000+28.4%$150/sqft
    Source: Realcomp II #20251054117 Report a problem
    8/21/2020Sold$369,900$117/sqft
    Source: Public Record Report a problem
    6/27/2020Pending sale$369,900$117/sqft
    Source: Remerica United Realty #2200044551 Report a problem
    6/26/2020Price change$369,900-1.3%$117/sqft
    Source: Remerica United Realty #2200044551 Report a problem
    6/2/2020Price change$374,900-3.8%$119/sqft
    Source: Remerica United Realty #2200039195 Report a problem
    5/16/2020Listed for sale$389,900+18.9%$124/sqft
    Source: Remerica United Realty #2200039195 Report a problem
    1/20/2017Sold$328,000+1332.3%$104/sqft
    Source: Public Record Report a problem
    1/8/2011Listing removed$22,900$7/sqft
    Source: Partners Real Estate Professionals, p.c. #210075894 Report a problem
    7/6/2010Listed for sale$22,900$7/sqft
    Source: Partners Real Estate Professionals, p.c. #210075894 Report a problem

    Public tax history

    YearProperty taxesTax assessment
    2025-- $236,000 +4.7%
    2024-- $225,400 +10.4%
    2023-- $204,100 +9.1%
    2022-- $187,100 +10.2%
    2021-- $169,800 -3.7%
    2020-- $176,400 +3.5%
    2019$3,896 +224.5%$170,500 +2%
    2018$1,200 $167,100 +1.5%
    2017-- $164,700 +841.1%
    2016-- $17,500 -22.2%
    2014-- $22,500
    2012$921 $22,500
    2010-- $22,500 -10%
    2009-- $25,000 -19.4%
    2008-- $31,000
    2007$982 +7.2%--
    2006$916 +72.4%$35,000 +27.3%
    2005$531 -10.1%$27,500
    2003$591 $27,500
    2002-- $27,500 +14%
    2001$19 +3.5%$24,127 +2792.9%
    2000$19 $834

    Find assessor info on the county website

    Neighborhood: 48843

    Nearby schools

    GreatSchools rating
    Get a cash offer in 3 minutes
    Find out how much your home could sell for in as little as 3 minutes with a no-obligation cash offer.
    Estimated market value
    $477,800
    Get a cash offer in 3 minutes
    Find out how much your home could sell for in as little as 3 minutes with a no-obligation cash offer.
    Estimated market value
    $477,800