Located in the picturesque city of Ridgefield is Pahlisch Homes? new community, Sanderling Park. Southwest Washington is known for its abundance of nature and Sanderling Park does not disappoint. There are plenty of nearby trails, parks, and the Lake River for boating and fishing. Ridgefield is only a 20-minute drive to the Portland metro which gives residents access to all the amenities of a large metro area while enjoying the small town life. Living in this community will allow you to admire the beauty of Southwest Washington while enjoying the luxury of a Pahlisch home. Sanderling Park is a master-planned community that accentuates the beauty of the surrounding area and offers plenty of outdoor recreation opportunities. Homeowners here can enjoy the surrounding parks and trails, community playground, and private community clubhouse and pool. Residents can spend the day at the nearby Tri-Mountain golf course before enjoying one of the multiple award-winning vineyards/wineries located around Ridgefield. And, with access to the historic downtown?s shops, dining, and arts quarter, the local community is vibrant and amenity-rich. Imagine yourself coming home from a day at the shops and enjoying a relaxing dinner in your expansive kitchen. Or, picture working from your home office space with all the convenience and quality of your Pahlisch Home. Sanderling Park is a community of practical luxuries.
Sold
$813,905
3702 S Arwana Ln, Ridgefield, WA 98642
5beds
2,957sqft
Residential, Single Family Residence
Built in 2023
-- sqft lot
$842,300 Zestimate®
$275/sqft
$3,625 Estimated rent
Home value
$842,300
$800,000 - $884,000
$3,625/mo
Zestimate® history
Owner options
List your home for rent
$3,625/mo
Rent Zestimate®
Find your next renter with Zillow Rental Manager. Plus, with online applications, you can quickly screen prospective tenants – for free.
$3,625/mo
Rent Zestimate®
Refinance and save
$5,345/mo
Est. payment
Refinancing to a lower rate could help reduce your monthly payments and save thousands over the life of the loan.
$5,345/mo
Est. payment
Explore your selling options
Work with a Zillow partner agent
Leverage their expertise and Zillow's premium Showcase listings to get your home seen by more buyers.
Get startedList with your own agent
Get your home in front of millions of buyers by listing it on Zillow.
Learn how to do itSell it yourself
Take full control of how buyers see your home on Zillow by listing For Sale by Owner (FSBO).
List your homeWhat's special
Zillow last checked:
Listing updated:
Listed by:
Gaston Sanchez 805-448-2409,
Pahlisch Real Estate Inc
Bought with:
Gaston Sanchez, 21010746
Pahlisch Real Estate Inc
Source: RMLS (OR),MLS#: 23183763
Facts & features
Interior
Bedrooms & bathrooms
- Bedrooms: 5
- Bathrooms: 3
- Full bathrooms: 3
- Main level bathrooms: 1
Rooms
- Room types: Bedroom 4, Bedroom 5, Bonus Room, Bedroom 2, Bedroom 3, Dining Room, Family Room, Kitchen, Living Room, Primary Bedroom
Primary bedroom
- Level: Upper
Bedroom 2
- Level: Upper
Bedroom 3
- Level: Upper
Bedroom 4
- Level: Upper
Bedroom 5
- Level: Main
Dining room
- Level: Main
Kitchen
- Level: Main
Living room
- Level: Main
Heating
- Heat Pump
Cooling
- Heat Pump
Appliances
- Included: Dishwasher, ENERGY STAR Qualified Appliances, Free-Standing Range, Gas Appliances, Microwave, Plumbed For Ice Maker, Stainless Steel Appliance(s), Electric Water Heater, Gas Water Heater
- Laundry: Laundry Room
Features
- High Ceilings, Quartz, Soaking Tub, Kitchen Island, Pantry
- Windows: Double Pane Windows, Vinyl Frames
- Basement: Crawl Space
- Number of fireplaces: 1
- Fireplace features: Gas
Interior area
- Total structure area: 2,957
- Total interior livable area: 2,957 sqft
Property
Parking
- Total spaces: 2
- Parking features: Driveway, On Street, Garage Door Opener, Attached, Extra Deep Garage, Tandem
- Attached garage spaces: 2
- Has uncovered spaces: Yes
Accessibility
- Accessibility features: Garage On Main, Main Floor Bedroom Bath, Minimal Steps, Parking, Walkin Shower, Accessibility
Features
- Levels: Two
- Stories: 2
- Patio & porch: Covered Patio, Porch
- Fencing: Fenced
- Has view: Yes
- View description: Trees/Woods
Lot
- Features: Greenbelt, Level, Sprinkler, SqFt 5000 to 6999
Details
- Parcel number: 986061887
Construction
Type & style
- Home type: SingleFamily
- Architectural style: Farmhouse
- Property subtype: Residential, Single Family Residence
Materials
- Cultured Stone, Lap Siding
- Foundation: Concrete Perimeter
- Roof: Composition
Condition
- New Construction
- New construction: Yes
- Year built: 2023
Details
- Warranty included: Yes
Utilities & green energy
- Gas: Gas
- Sewer: Public Sewer
- Water: Public
Green energy
- Indoor air quality: Lo VOC Material
Community & HOA
HOA
- Has HOA: Yes
- Amenities included: Commons, Gym, Maintenance Grounds, Management, Meeting Room, Party Room, Pool
- HOA fee: $115 monthly
Location
- Region: Ridgefield
Financial & listing details
- Price per square foot: $275/sqft
- Tax assessed value: $700,298
- Annual tax amount: $1,475
- Date on market: 6/20/2023
- Cumulative days on market: 35 days
- Listing terms: Cash,Conventional,FHA,VA Loan
- Road surface type: Concrete, Paved
Price history
| Date | Event | Price |
|---|---|---|
| 4/25/2024 | Sold | $813,905+3%$275/sqft |
Source:  RMLS (OR) #23183763 Report a problem RMLS (OR) #23183763 Report a problem | ||
| 7/25/2023 | Pending sale | $789,900$267/sqft |
Source: RMLS (OR) #23183763 Report a problem | ||
| 6/17/2023 | Listed for sale | $789,900$267/sqft |
Source:  Pahlisch Homes Report a problem Pahlisch Homes Report a problem | ||
Public tax history
| Year | Property taxes | Tax assessment |
|---|---|---|
| 2024 | $6,202 +363.3% | $700,298 +337.7% |
| 2023 | $1,339 | $160,000 -5.4% |
| 2022 | -- | $169,200 |
Find assessor info on the county website
Neighborhood: 98642
Nearby homes
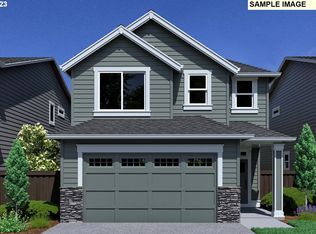
- $599,1003 bd3 ba1.9k sqft3720 S 44th Ln, Ridgefield, WA 98642Off Market
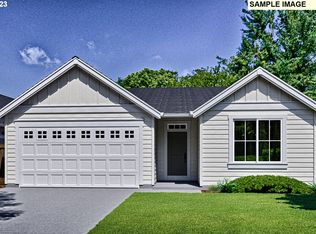
- $588,9103 bd2 ba1.6k sqft3627 S 44th Ln, Ridgefield, WA 98642Sold
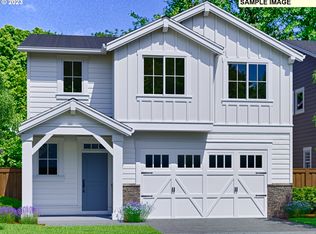
- $593,0703 bd3 ba2k sqft3619 S 44th Ln, Ridgefield, WA 98642Sold
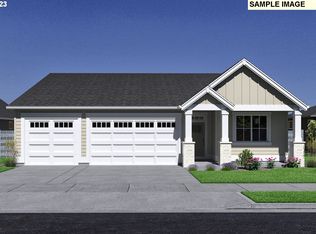
- $737,2024 bd2 ba2k sqft3509 S 44th Ln, Ridgefield, WA 98642Sold
- $674,2103 bd3 ba2.5k sqft3710 S Arwana Ln, Ridgefield, WA 98642Sold
- $786,9505 bd3 ba2.9k sqft3626 S 44th Ln, Ridgefield, WA 98642Sold
- $739,9005 bd3 ba2.6k sqft3611 S 44th Ln, Ridgefield, WA 98642Sold
- $670,9004 bd3 ba2.5k sqft3704 S 44th Ln, Ridgefield, WA 98642Off Market
Nearby schools
GreatSchools rating
- 7/10Sunset Ridge Intermediate SchoolGrades: 5-6Distance: 0.3 mi
- 6/10View Ridge Middle SchoolGrades: 7-8Distance: 0.3 mi
- 7/10Ridgefield High SchoolGrades: 9-12Distance: 0.7 mi
Schools provided by the listing agent
- Elementary: South Ridge
- Middle: View Ridge
- High: Ridgefield
Source: RMLS (OR). This data may not be complete. We recommend contacting the local school district to confirm school assignments for this home.
Get a cash offer in 3 minutes
Find out how much your home could sell for in as little as 3 minutes with a no-obligation cash offer.
Estimated market value
$842,300
Get a cash offer in 3 minutes
Find out how much your home could sell for in as little as 3 minutes with a no-obligation cash offer.
Estimated market value
$842,300
- Washington
- Clark County
- Ridgefield
- 98642
- 3702 S Arwana Ln
