Skip main navigation
Sold for $515,000
  • $515,000

    3702 S GARRISON --, Mesa, AZ 85212

    4beds
    3baths
    1,850sqft
    Single Family Residence
    Built in 2011
    7,860 Square Feet Lot
    $501,600 Zestimate®
    $278/sqft
    $2,848 Estimated rent

    Home value

    $501,600

    $456,000 - $552,000

    $2,848/mo

    Zestimate® history
    Loading
    Loading...

    Owner options

    List your home for rent

    $2,848/mo

    Rent Zestimate®

    Find your next renter with Zillow Rental Manager. Plus, with online applications, you can quickly screen prospective tenants – for free.

    Learn more

    $2,848/mo

    Rent Zestimate®

    Refinance and save

    $3,255/mo

    Est. payment

    Refinancing to a lower rate could help reduce your monthly payments and save thousands over the life of the loan.

    See today's rates

    $3,255/mo

    Est. payment

    Explore your selling options

    Work with a Zillow partner agent

    Leverage their expertise and Zillow's premium Showcase listings to get your home seen by more buyers.

    Get started

    List with your own agent

    Get your home in front of millions of buyers by listing it on Zillow.

    Learn how to do it

    Sell it yourself

    Take full control of how buyers see your home on Zillow by listing For Sale by Owner (FSBO).

    List your home

    What's special

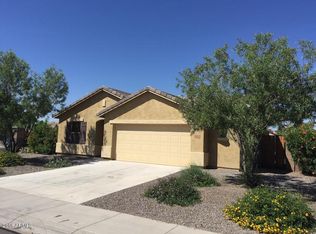
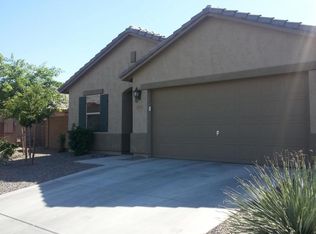
    Step into a lifestyle you'll love! This home offers more than just a flexible, beautifully designed floor plan it's a gateway to a vibrant community. The HOA hosts parties & events at the nearby park, fostering friendships & connections with neighbors. Inside, the split floor plan caters to a variety of needs, featuring 2 main suites on opposite sides of the home for ultimate privacy, a total of 4 bedrooms, & versatile den. The great room is a showstopper with high ceilings, abundant natural light, & seamless flow into the stylish kitchen, complete with black stainless appliances, stone countertops, & a stunning island. The home's 18-inch diagonal tile flooring guides you effortlessly through the space, straight to your backyard retreat. Outside, enjoy the perfect staycation more. with sparkling pool & spa designed for laps, volleyball, or relaxing dips. A cozy fire pit, a dedicated BBQ area, & fruit-bearing orange, & a lemon tree complete the scene. This home has been meticulously maintained with a list of updates that includes a new hot water heater, a variable-speed pool motor, new exterior and interior paint, & a resurfaced pool. Regular maintenance has kept this home in great shape with numerous upgrades, making it move-in ready for the next lucky homeowner. Location is everything, & this home is perfectly positioned near fantastic shopping & convenient freeway access. With all these features at such an amazing price, this home offers endless lifestyle options. The question is will it be yours? Come see it today!''

    Zillow last checked:

    Listing updated:

    Listed by:

    Kristi Miller 480-236-6181,

    Citiea

    Bought with:

    Craig A Citizen, SA685757000

    Barrett Real Estate

    Source: ARMLS,MLS#: 6792965MLS Logo

    Facts & features

    Interior

    Bedrooms & bathrooms
    • Bedrooms: 4
    • Bathrooms: 3
    Heating
    • Natural Gas
    Cooling
    • Central Air, Ceiling Fan(s)
    Appliances
    • Included: Built-in Microwave, Dishwasher, Disposal, Gas Range, Gas Oven
    • Laundry: Inside
    Features
    • Non-laminate Counter, High Speed Internet, Double Vanity, Breakfast Bar, 9+ Flat Ceilings, No Interior Steps, Vaulted Ceiling(s), Kitchen Island, Pantry, 2 Master Baths, Full Bth Master Bdrm
    • Flooring: Carpet, Tile
    • Windows: Double Pane Windows
    • Has basement: No
    • Has fireplace: No
    • Fireplace features: Fire Pit
    Interior area
    • Total structure area: 1,850
    • Total interior livable area: 1,850 sqft

    Property

    Parking
    • Total spaces: 4.5
    • Parking features: Garage Door Opener, Direct Access
    • Garage spaces: 2.5
    • Uncovered spaces: 2
    Features
    • Stories: 1
    • Patio & porch: Covered, Patio
    • Has private pool: Yes
    • Has spa: Yes
    • Spa features: Private
    • Fencing: Block
    Lot
    • Size: 7,860 sqft
    • Features: East/West Exposure, Sprinklers In Rear, Sprinklers In Front, Desert Back, Desert Front, Gravel/Stone Front, Gravel/Stone Back, Auto Timer H2O Front, Auto Timer H2O Back
    Details
    • Parcel number: 30434728

    Construction

    Type & style
    • Home type: SingleFamily
    • Architectural style: Ranch
    • Property subtype: Single Family Residence
    Materials
    • Stucco, Wood Frame, Painted
    • Roof: Tile
    Condition
    • Year built: 2011
    Details
    • Builder name: Standard Pacific Homes

    Utilities & green energy

    • Sewer: Public Sewer
    • Water: City Water

    Community & neighborhood

    Community
    • Community features: Playground, Biking/Walking Path
    Location
    • Region: Mesa
    • Subdivision: NOVA VISTA UNIT B

    HOA & financial

    HOA
    • Has HOA: Yes
    • HOA fee: $303 quarterly
    • Services included: Maintenance Grounds
    • Association name: Highland Ridge
    • Association phone: 602-957-9191

    Other

    Other facts
    • Listing terms: Cash,Conventional,1031 Exchange,FHA
    • Ownership: Fee Simple

    Price history

    DateEventPrice
    1/31/2025Sold$515,000+3%$278/sqft
    Source: ARMLS #6792965 Report a problem
    12/15/2024Pending sale$500,000$270/sqft
    Source: ARMLS #6792965 Report a problem
    12/10/2024Listed for sale$500,000+179.4%$270/sqft
    Source: ARMLS #6792965 Report a problem
    12/20/2011Sold$178,973$97/sqft
    Source: Public Record Report a problem

    Public tax history

    YearProperty taxesTax assessment
    2025$2,278 +26.1%$42,930 -2.5%
    2024$1,807 -2.8%$44,050 +86.4%
    2023$1,859 +1.7%$23,635 -18.9%
    2022$1,827 -6%$29,160 +8.7%
    2021$1,944 +7.9%$26,820 +3%
    2020$1,802 +5.1%$26,030 +9.8%
    2019$1,715 $23,710 +3.9%
    2018$1,715 +3.2%$22,830 +0.2%
    2017$1,662 +5.2%$22,780 -0.1%
    2016$1,580 -17.8%$22,810 +17.1%
    2015$1,921 $19,480 +20.4%
    2014-- $16,180 +16.8%
    2013-- $13,850 +164.8%
    2009-- $5,231

    Find assessor info on the county website

    Neighborhood: 85212

    Nearby schools

    GreatSchools rating
    Schools provided by the listing agent
    • Elementary: Meridian
    • Middle: Desert Ridge Jr. High
    • High: Desert Ridge High
    • District: Gilbert Unified District

    Source: ARMLS. This data may not be complete. We recommend contacting the local school district to confirm school assignments for this home.

    Get a cash offer in 3 minutes
    Find out how much your home could sell for in as little as 3 minutes with a no-obligation cash offer.
    Estimated market value
    $501,600
    Get a cash offer in 3 minutes
    Find out how much your home could sell for in as little as 3 minutes with a no-obligation cash offer.
    Estimated market value
    $501,600