MLS# 276274 Almost an Acre with a HUGE Shop! Don't miss out on the rare opportunity to purchase a property in the coveted Glenbrook area of West Richland. This gorgeous 2,576 SF single-level home is situated on a .94 acre lot in a quiet neighborhood. It's the perfect property for the family that loves to entertain and enjoy the outdoor lifestyle. Built with high quality features such as custom stucco exterior, cherry hardwood flooring, professional grade stainless steel Thermador and SubZero appliances, huge slab granite kitchen island, massive Anderson slider, large walk-in pantry, 12-foot ceilings and large concrete/rock wall. You'll appreciate the open concept layout that includes 4 bedrooms (1 is non-conforming) 2 full bathrooms, great room plus open dining room and another open living room/den. Split floor plan bedrooms including a spacious primary suite, spacious kitchen with dining nook, radiant heat flooring in primary bath, large walk-in shower with 2 shower heads, jetted tub and walk-in closet. 3 car finished garage, 1 double door, 1 single with a Tesla charger. Stamped concrete patio front and back and driveway trim. Large boulder water feature and fire pit area with boulder seating. Fully walled and gated yard with plenty of room to add a pool or sport court. The large 30x36 shop is stick built, stucco to match the house, has a heater and another office in it that has a wall AC unit. The lush backyard has so much room for activities, raised garden beds and a compost area. Solar panels were added in 2019 and cover almost all the electricity costs for the year, 2 new high efficiency water heaters, reverse osmosis drinking water, water softener and whole house water filter. Located right off of Keene for quick access to shopping/amenities and only a few minutes from Libby Middle School. Reach out to your favorite realtor to schedule a tour!
Sold for $819,000
$819,000
3702 S Highlands Blvd, West Richland, WA 99353
4beds
2,576sqft
Single Family Residence
Built in 2006
0.94 Acres Lot
$816,900 Zestimate®
$318/sqft
$2,935 Estimated rent
Home value
$816,900
$776,000 - $858,000
$2,935/mo
Zestimate® history
Owner options
List your home for rent
$2,935/mo
Rent Zestimate®
Find your next renter with Zillow Rental Manager. Plus, with online applications, you can quickly screen prospective tenants – for free.
$2,935/mo
Rent Zestimate®
Refinance and save
$4,945/mo
Est. payment
Refinancing to a lower rate could help reduce your monthly payments and save thousands over the life of the loan.
$4,945/mo
Est. payment
Explore your selling options
Work with a Zillow partner agent
Leverage their expertise and Zillow's premium Showcase listings to get your home seen by more buyers.
Get startedList with your own agent
Get your home in front of millions of buyers by listing it on Zillow.
Learn how to do itSell it yourself
Take full control of how buyers see your home on Zillow by listing For Sale by Owner (FSBO).
List your homeWhat's special
Zillow last checked:
Listing updated:
Listed by:
Allison Fuller,
Berkshire Hathaway Hm Serv Central WA Real Estate
Bought with:
Clifford Martin, 127128
Professional Realty Services
Source: PACMLS,MLS#: 276274
Facts & features
Interior
Bedrooms & bathrooms
- Bedrooms: 4
- Bathrooms: 2
- Full bathrooms: 2
Heating
- Heat Pump, Solar
Cooling
- Heat Pump
Appliances
- Included: Dishwasher, Dryer, Disposal, Microwave, Oven, Refrigerator, Washer, Range, Water Purifier, Water Heater
- Laundry: Sink
Features
- Raised Ceiling(s)
- Flooring: Carpet, Laminate, Tile, Wood
- Windows: Double Pane Windows, Windows - Vinyl, Drapes/Curtains/Blinds
- Basement: None
- Number of fireplaces: 1
- Fireplace features: 1, Gas, Propane Tank Leased, Family Room, Living Room
Interior area
- Total structure area: 2,576
- Total interior livable area: 2,576 sqft
Property
Parking
- Total spaces: 3
- Parking features: Attached, Garage Door Opener, 3 car
- Attached garage spaces: 3
Features
- Levels: 1 Story
- Stories: 1
- Patio & porch: Patio/Covered, Patio/Open, Porch
- Exterior features: Water Feature, Irrigation, Solar Panels
- Fencing: Fenced
Lot
- Size: 0.94 Acres
- Features: Garden
Details
- Additional structures: Shop
- Parcel number: 118982020000006
- Zoning description: Residential
Construction
Type & style
- Home type: SingleFamily
- Property subtype: Single Family Residence
Materials
- Stucco
- Foundation: Concrete
- Roof: Comp Shingle
Condition
- Existing Construction (Not New)
- New construction: No
- Year built: 2006
Utilities & green energy
- Sewer: Septic - Installed
- Water: Public
Community & HOA
Community
- Subdivision: Glenbrook
Location
- Region: West Richland
Financial & listing details
- Price per square foot: $318/sqft
- Tax assessed value: $720,360
- Annual tax amount: $6,594
- Date on market: 7/17/2024
- Listing terms: Cash,Conventional,VA Loan
- Electric utility on property: Yes
- Road surface type: Paved
Price history
| Date | Event | Price |
|---|---|---|
| 7/17/2024 | Sold | $819,000$318/sqft |
Source:  PACMLS #276274 Report a problem PACMLS #276274 Report a problem | ||
| 6/20/2024 | Pending sale | $819,000$318/sqft |
Source: PACMLS #276274 Report a problem | ||
| 5/29/2024 | Listed for sale | $819,000+25.2%$318/sqft |
Source: PACMLS #276274 Report a problem | ||
| 4/29/2019 | Sold | $654,412+52.2%$254/sqft |
Source: Public Record Report a problem | ||
| 10/29/2010 | Sold | $430,000$167/sqft |
Source: PACMLS #171117 Report a problem | ||
Public tax history
| Year | Property taxes | Tax assessment |
|---|---|---|
| 2024 | $7,627 +15.7% | $720,360 +15.8% |
| 2023 | $6,594 +5.9% | $621,840 +11.8% |
| 2022 | $6,226 -3.4% | $556,160 +6.3% |
| 2021 | $6,443 +2.1% | $523,330 +6.7% |
| 2020 | $6,308 -9.9% | $490,490 +3.5% |
| 2019 | $7,000 +6.3% | $474,070 -0.8% |
| 2018 | $6,588 +1.6% | $477,800 +17.3% |
| 2017 | $6,481 +17.1% | $407,500 |
| 2016 | $5,533 | $407,500 |
| 2015 | $5,533 -1.4% | $407,500 |
| 2014 | $5,610 | $407,500 |
| 2013 | $5,610 | $407,500 |
| 2012 | -- | $407,500 +2.4% |
| 2011 | -- | $398,140 +4.3% |
| 2010 | -- | $381,840 |
| 2009 | -- | $381,840 |
| 2008 | -- | -- |
| 2007 | -- | -- |
| 2006 | -- | -- |
Find assessor info on the county website
Neighborhood: 99353
Nearby homes
- $1,096,7005 bd4 ba5.5k sqft3704 S Highlands Blvd, West Richland, WA 99353Off Market

- $760,5005 bd5 ba2.9k sqft3700 S Highlands Blvd, West Richland, WA 99353Off Market
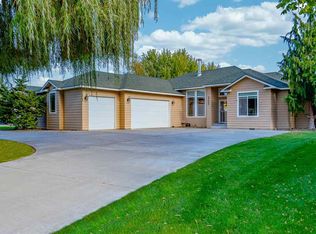
- $548,900-- bd-- ba1.7k sqft3661 Curtis Dr, West Richland, WA 99353Off Market
- $778,3004 bd2 ba3.6k sqft3800 S Highlands Blvd, West Richland, WA 99353Off Market

- $559,7004 bd2 ba1.8k sqft3643 Curtis Dr, West Richland, WA 99353Off Market
- $595,0004 bd2 ba2.3k sqft3685 Curtis Dr, West Richland, WA 99353Off Market
- $656,0004 bd2 ba2.2k sqft3602 S Highlands Blvd, West Richland, WA 99353Off Market
- $604,400-- bd-- ba2.1k sqft3625 Curtis Dr, West Richland, WA 99353Off Market
Nearby schools
GreatSchools rating
- 8/10Desert Sky ElementaryGrades: K-5Distance: 1.2 mi
- 7/10Leona Libby Middle SchoolGrades: 6-8Distance: 0.9 mi
- 8/10Richland High SchoolGrades: 9-12Distance: 3.5 mi


Get pre-qualified for a loan
At Zillow Home Loans, we can pre-qualify you in as little as 5 minutes with no impact to your credit score.An equal housing lender. NMLS #10287.
Sell for more on Zillow
Get a Zillow Showcase℠ listing at no additional cost and you could sell for .
$816,900
2% more
+$16,338
With Zillow Showcase(estimated)
$833,238
- Washington
- Benton County
- West Richland
- 99353
- 3702 S Highlands Blvd
Nearby cities
Nearby zip codes
Other West Richland Topics
