Skip main navigation
Sold
  • $412,000

    3702 S St, Vancouver, WA 98663

    3beds
    1,176sqft
    Residential, Single Family Residence
    Built in 1997
    4,356 Square Feet Lot
    $413,000 Zestimate®
    $350/sqft
    $2,150 Estimated rent

    Home value

    $413,000

    $388,000 - $442,000

    $2,150/mo

    Zestimate® history
    Loading
    Loading...

    Owner options

    List your home for rent

    $2,150/mo

    Rent Zestimate®

    Find your next renter with Zillow Rental Manager. Plus, with online applications, you can quickly screen prospective tenants – for free.

    Learn more

    $2,150/mo

    Rent Zestimate®

    Refinance and save

    $2,448/mo

    Est. payment

    Refinancing to a lower rate could help reduce your monthly payments and save thousands over the life of the loan.

    See today's rates

    $2,448/mo

    Est. payment

    Explore your selling options

    Work with a Zillow partner agent

    Leverage their expertise and Zillow's premium Showcase listings to get your home seen by more buyers.

    Get started

    List with your own agent

    Get your home in front of millions of buyers by listing it on Zillow.

    Learn how to do it

    Sell it yourself

    Take full control of how buyers see your home on Zillow by listing For Sale by Owner (FSBO).

    List your home

    What's special

    Gas fireplaceContemporary finishesNewly updated kitchenNew lvp flooringLarge masterExtra deep drivewayCharming built-in bookcases
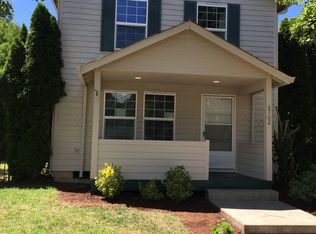
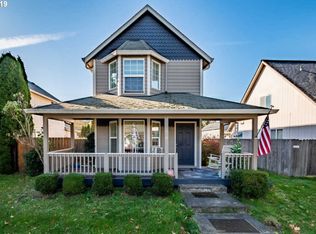
    Discover your next home at this beautifully refreshed 3-bed, 1.5-bath gem in vibrant Vancouver. This corner-lot offers a spacious living room with charming built-in bookcases and a gas fireplace, creating a cozy atmosphere. The newly updated kitchen showcases the home's recent remodel (2025), featuring contemporary finishes perfect for daily living. Upstairs you will find a large master with two generously sized additional bedrooms. Freshly painted exterior and interior exudes a clean, inviting feel. Step onto new LVP flooring that seamlessly enhances the home's flow. A new garage door/opener (2025), fully fenced yard, and extra deep driveway add to the convenience. Enjoy the inviting front porch ideal for relaxation. With its move-in-ready status and close proximity to amenities, this home is a blend of comfort and accessibility. Washer, Dryer and Refrigerator all included.

    Zillow last checked:

    Listing updated:

    Listed by:

    Lea Foote 360-904-2997,

    Windermere Northwest Living,

    Cathie Reyes 360-607-9436,

    Windermere Northwest Living

    Bought with:

    Rochelle Burbank, 22009128

    eXp Realty LLC

    Source: RMLS (OR),MLS#: 507512371MLS Logo

    Facts & features

    Interior

    Bedrooms & bathrooms
    • Bedrooms: 3
    • Bathrooms: 2
    • Full bathrooms: 1
    • Partial bathrooms: 1
    • Main level bathrooms: 1
    Primary bedroom
    • Level: Upper
    Bedroom 2
    • Level: Upper
    Bedroom 3
    • Level: Upper
    Family room
    • Level: Main
    Kitchen
    • Level: Main
    Heating
    • Wall Furnace
    Cooling
    • None
    Appliances
    • Included: Cooktop, Dishwasher, Down Draft, Free-Standing Range, Free-Standing Refrigerator, Microwave, Washer/Dryer, Electric Water Heater, Tankless Water Heater
    Features
    • Ceiling Fan(s)
    • Flooring: Laminate, Vinyl, Wall to Wall Carpet
    • Windows: Vinyl Frames
    • Basement: Crawl Space
    • Number of fireplaces: 1
    • Fireplace features: Gas
    Interior area
    • Total structure area: 1,176
    • Total interior livable area: 1,176 sqft

    Property

    Parking
    • Total spaces: 2
    • Parking features: Driveway, On Street, Attached
    • Attached garage spaces: 2
    • Has uncovered spaces: Yes
    Features
    • Levels: Two
    • Stories: 2
    • Patio & porch: Porch
    • Fencing: Fenced
    Lot
    • Size: 4,356 sqft
    • Features: Corner Lot, SqFt 3000 to 4999
    Details
    • Parcel number: 102300066

    Construction

    Type & style
    • Home type: SingleFamily
    • Property subtype: Residential, Single Family Residence
    Materials
    • Lap Siding, T111 Siding
    • Roof: Composition
    Condition
    • Resale
    • New construction: No
    • Year built: 1997

    Utilities & green energy

    • Sewer: Public Sewer
    • Water: Public

    Community & neighborhood

    Location
    • Region: Vancouver

    Other

    Other facts
    • Listing terms: Cash,Conventional,FHA,VA Loan
    • Road surface type: Paved

    Price history

    DateEventPrice
    6/4/2025Sold$412,000+3%$350/sqft
    Source: RMLS (OR) #507512371 Report a problem
    5/6/2025Pending sale$400,000$340/sqft
    Source: RMLS (OR) #507512371 Report a problem
    5/3/2025Listed for sale$400,000+35.6%$340/sqft
    Source: RMLS (OR) #507512371 Report a problem
    3/24/2020Sold$295,000+21.9%$251/sqft
    Source: RMLS (OR) #20687183 Report a problem
    5/26/2017Sold$242,100$206/sqft
    Source: RMLS (OR) #17178764 Report a problem

    Public tax history

    Tax history is unavailable.

    Neighborhood: Rose Village

    Nearby schools

    GreatSchools rating
    Schools provided by the listing agent
    • Elementary: Washington
    • Middle: Discovery
    • High: Hudsons Bay

    Source: RMLS (OR). This data may not be complete. We recommend contacting the local school district to confirm school assignments for this home.

    Get a cash offer in 3 minutes
    Find out how much your home could sell for in as little as 3 minutes with a no-obligation cash offer.
    Estimated market value
    $413,000
    Get a cash offer in 3 minutes
    Find out how much your home could sell for in as little as 3 minutes with a no-obligation cash offer.
    Estimated market value
    $413,000