Come see this comfortable and well-maintained ranch home in the Van Buren Park neighborhood. *The roof is only 3 years old and has a fully transferable warranty! This home offers easy one-level living. Upon entering the home, you are greeted by a cozy living room with a wood-burning, free-standing fireplace. The cheerful kitchen includes a pantry closet, a peninsula with breakfast bar, and stainless-steel appliances including a gas range, refrigerator, and dishwasher. The countertop microwave stays with the home as well. The kitchen is open to the dining area that opens into a family room. Off the family room is a great area for a workshop as well as providing storage space. The backyard is accessed through this room. The home has 3 bedrooms. The primary bedroom boasts 2 closets and an en-suite half bath. Both the full bath and the half bath have been tastefully refreshed with new sinks, vanities, tile flooring, lighting, and fixtures. This popular, well-established neighborhood features desirable, mature-shade trees and easy access to I-69, shopping, and theaters. Outdoor living can be enjoyed sitting in the front yard and in the expansive flat backyard, perfect for children, pets, and get-togethers. It is currently fenced on 3 sides, and the materials to finish enclosing the backyard are available in the handy 12x10 shed. There is a wonderful, decorative flower garden ready for the next gardener, plus many perennials and a blooming Myrtle bush that is a vibrant red! A laundry area with a washer & dryer is in the one-car, attached garage. As a bonus, there is a carport and an extra parking space provided. With an acceptable offer, the seller is providing a flooring allowance.
Sold
Zestimate®
$234,900
3702 S Tyler Ln, Bloomington, IN 47403
3beds
1,342sqft
Residential, Single Family Residence
Built in 1971
0.27 Acres Lot
$234,900 Zestimate®
$175/sqft
$1,824 Estimated rent
Home value
$234,900
$223,000 - $247,000
$1,824/mo
Zestimate® history
Owner options
List your home for rent
$1,824/mo
Rent Zestimate®
Find your next renter with Zillow Rental Manager. Plus, with online applications, you can quickly screen prospective tenants – for free.
$1,824/mo
Rent Zestimate®
Refinance and save
$1,537/mo
Est. payment
Refinancing to a lower rate could help reduce your monthly payments and save thousands over the life of the loan.
$1,537/mo
Est. payment
Explore your selling options
Work with a Zillow partner agent
Leverage their expertise and Zillow's premium Showcase listings to get your home seen by more buyers.
Get startedList with your own agent
Get your home in front of millions of buyers by listing it on Zillow.
Learn how to do itSell it yourself
Take full control of how buyers see your home on Zillow by listing For Sale by Owner (FSBO).
List your homeWhat's special
Wood-burning free-standing fireplaceEasy one-level livingStorage spaceDesirable mature-shade treesCheerful kitchenStainless-steel appliancesWonderful decorative flower garden
Zillow last checked:
Listing updated:
Listed by:
Ron Plecher rplecher@homefinder.org,
Realty Professionals
Bought with:
Non-BLC Member
MIBOR REALTOR® Association
Source: MIBOR as distributed by MLS GRID,MLS#: 22114494
Facts & features
Interior
Bedrooms & bathrooms
- Bedrooms: 3
- Bathrooms: 2
- Full bathrooms: 1
- 1/2 bathrooms: 1
- Main level bathrooms: 2
- Main level bedrooms: 3
Primary bedroom
- Level: Main
- Area: 130 Square Feet
- Dimensions: 13x10
Bedroom 2
- Level: Main
- Area: 120 Square Feet
- Dimensions: 12x10
Bedroom 3
- Level: Main
- Area: 81 Square Feet
- Dimensions: 9x9
Dining room
- Level: Main
- Area: 100 Square Feet
- Dimensions: 10x10
Family room
- Level: Main
- Area: 208 Square Feet
- Dimensions: 16x13
Kitchen
- Level: Main
- Area: 110 Square Feet
- Dimensions: 11x10
Living room
- Level: Main
- Area: 187 Square Feet
- Dimensions: 17x11
Workshop
- Features: Other
- Level: Main
- Area: 150 Square Feet
- Dimensions: 15x10
Heating
- Forced Air, Natural Gas
Cooling
- Central Air
Appliances
- Included: Dishwasher, Dryer, Gas Water Heater, Microwave, Gas Oven, Range Hood, Refrigerator, Washer
Features
- Attic Pull Down Stairs, Breakfast Bar, High Speed Internet, Pantry
- Has basement: No
- Attic: Pull Down Stairs
- Number of fireplaces: 1
- Fireplace features: Living Room, Wood Burning
Interior area
- Total structure area: 1,342
- Total interior livable area: 1,342 sqft
Property
Parking
- Total spaces: 1
- Parking features: Attached
- Attached garage spaces: 1
- Details: Garage Parking Other(Garage Door Opener, Other)
Features
- Levels: One
- Stories: 1
- Patio & porch: Covered
- Fencing: Fenced,Chain Link,Partial
Lot
- Size: 0.27 Acres
- Features: Rural - Subdivision, Mature Trees
Details
- Additional structures: Storage
- Parcel number: 530913102004000015
- Horse amenities: None
Construction
Type & style
- Home type: SingleFamily
- Architectural style: Ranch
- Property subtype: Residential, Single Family Residence
Materials
- Vinyl With Stone
- Foundation: Slab
Condition
- New construction: No
- Year built: 1971
Utilities & green energy
- Water: Public
- Utilities for property: Electricity Connected, Sewer Connected, Water Connected
Community & HOA
Community
- Subdivision: Van Buren Park
HOA
- Has HOA: No
Location
- Region: Bloomington
Financial & listing details
- Price per square foot: $175/sqft
- Tax assessed value: $215,600
- Annual tax amount: $1,456
- Date on market: 7/17/2026
- Cumulative days on market: 40 days
- Electric utility on property: Yes
Price history
| Date | Event | Price |
|---|---|---|
| 9/18/2026 | Sold | $234,900$175/sqft |
Source:  MIBOR as distributed by MLS GRID #22114494 Report a problem MIBOR as distributed by MLS GRID #22114494 Report a problem | ||
| 8/25/2026 | Pending sale | $234,900$175/sqft |
Source: MIBOR as distributed by MLS GRID #22114494 Report a problem | ||
| 7/16/2026 | Listed for sale | $234,900 |
Source:  IRMLS #202628615 Report a problem IRMLS #202628615 Report a problem | ||
Public tax history
| Year | Property taxes | Tax assessment |
|---|---|---|
| 2025 | $1,499 +3.5% | $215,600 |
| 2024 | $1,449 +15% | $215,600 +2.9% |
| 2023 | $1,260 +14.9% | $209,600 +16.6% |
| 2022 | $1,097 +25.9% | $179,800 +11.7% |
| 2021 | $871 +17.8% | $161,000 +21.1% |
| 2020 | $739 +6.5% | $133,000 +6.1% |
| 2019 | $695 +5.2% | $125,400 +8.3% |
| 2018 | $660 +16.7% | $115,800 +3.7% |
| 2017 | $566 | $111,700 +4.2% |
| 2016 | $566 +9.4% | $107,200 +7% |
| 2014 | $517 -5.1% | $100,200 -2.5% |
| 2013 | $545 +5.3% | $102,800 -0.5% |
| 2012 | $518 +14.9% | $103,300 +5.9% |
| 2011 | $451 -4.2% | $97,500 -1.7% |
| 2010 | $470 +10.5% | $99,200 |
| 2009 | $426 +11.2% | $99,200 +4.9% |
| 2007 | $383 | $94,600 +1.1% |
| 2006 | -- | $93,600 +17.1% |
| 2005 | -- | $79,900 |
Find assessor info on the county website
Neighborhood: 47403
Nearby homes
- $349,3002 bd3 ba1.5k sqft3712 S Tyler Ln, Bloomington, IN 47403Off Market
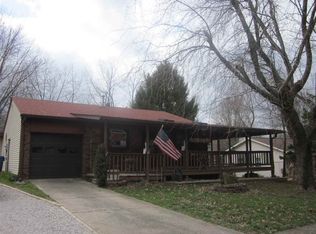
- $290,7004 bd2 ba1.6k sqft3612 S Tyler Ln, Bloomington, IN 47403Off Market

- $243,2003 bd1 ba1.1k sqft3701 W Indian Creek Dr, Bloomington, IN 47403Off Market

- $212,7003 bd1 ba988 sqft3722 S Tyler Ln, Bloomington, IN 47403Off Market
- $187,5003 bd1 ba1.2k sqft3711 W Indian Creek Dr, Bloomington, IN 47403Off Market
- $232,0003 bd2 ba1k sqft3701 S Tyler Ln, Bloomington, IN 47403Off Market
- $245,5003 bd2 ba1.3k sqft3641 W Indian Creek Dr, Bloomington, IN 47403Off Market
- $236,7003 bd1 ba1k sqft3602 S Tyler Ln, Bloomington, IN 47403Off Market
Nearby schools
GreatSchools rating
- 3/10Grandview Elementary SchoolGrades: PK-6Distance: 1.5 mi
- 5/10Lora L Batchelor Middle SchoolGrades: 7-8Distance: 1.9 mi
- 9/10Bloomington High School NorthGrades: 9-12Distance: 4.8 mi
Schools provided by the listing agent
- Elementary: Grandview Elementary School
- Middle: Lora L Batchelor Middle School
- High: Bloomington High School North
Source: MIBOR as distributed by MLS GRID. This data may not be complete. We recommend contacting the local school district to confirm school assignments for this home.
Sell for more on Zillow
Get a Zillow Showcase℠ listing at no additional cost and you could sell for .
$234,900
2% more
+$4,698
With Zillow Showcase(estimated)
$239,598
Sell for more on Zillow
Get a Zillow Showcase℠ listing at no additional cost and you could sell for .
$234,900
2% more
+$4,698
With Zillow Showcase(estimated)
$239,598
- Indiana
- Monroe County
- Bloomington
- 47403
- 3702 S Tyler Ln
