Under construction in the Buckner area of Oldham County. Looking to simplify your life? Look no further than this ranch home in the Buckner area of Oldham County! This home offers over 1,500 sq ft of living space plus covered front and back porches and a 2 car attached garage. The exterior features james hardie cement board siding w/ brick accents, plus dimensional shingles. You'll love the open floor plan with 9' ceilings throughout. Everything you need is on one level. The main living areas feature an LVP flooring. The kitchen offers an abundance of cabinetry & countertops, and includes stainless appliances (range, dishwasher, microwave). There is a walk-in pantry and mud-room with built-in cubbies just off the kitchen. Great room features a gas fireplace. There is a large dining area off the kitchen that steps out onto the covered back patio. The primary suite is located off the back of the home. The bedroom is large with a trey ceiling. The primary bath has a fully tiled stand up shower and a double bowl vanity. The walk-in closet is accessible off the primary bath. This home also features a large laundry room, separated from the mud room with a barn door. The second bedroom is at the front of the home, with access to a full bath. Photos are from a previous build of the same floor plan, that represents the overall finish level you can expect, however exact finishes vary. Inquire for details.
Sold for $424,950
Street View
$424,950
3702 Scarlet Oak Ln, La Grange, KY 40031
2beds
1,540sqft
Single Family Residence
Built in 2024
8,276 Square Feet Lot
$437,400 Zestimate®
$276/sqft
$2,359 Estimated rent
Home value
$437,400
$389,000 - $490,000
$2,359/mo
Zestimate® history
Owner options
List your home for rent
$2,359/mo
Rent Zestimate®
Find your next renter with Zillow Rental Manager. Plus, with online applications, you can quickly screen prospective tenants – for free.
$2,359/mo
Rent Zestimate®
Refinance and save
$3,056/mo
Est. payment
Refinancing to a lower rate could help reduce your monthly payments and save thousands over the life of the loan.
$3,056/mo
Est. payment
Explore your selling options
Work with a Zillow partner agent
Leverage their expertise and Zillow's premium Showcase listings to get your home seen by more buyers.
Get startedList with your own agent
Get your home in front of millions of buyers by listing it on Zillow.
Learn how to do itSell it yourself
Take full control of how buyers see your home on Zillow by listing For Sale by Owner (FSBO).
List your homeWhat's special
Gas fireplaceLarge dining areaCovered back patioDimensional shinglesLarge laundry roomOpen floor planStainless appliances
Zillow last checked:
Listing updated:
Listed by:
Samantha George Greer 502-758-1786,
Finely Crafted Realty LLC
Bought with:
Team Panella, 64660
Keller Williams Collective
Source: Metro Search Inc. LLC DBA Apex MLS,MLS#: 1670669
Facts & features
Interior
Bedrooms & bathrooms
- Bedrooms: 2
- Bathrooms: 2
- Full bathrooms: 2
Primary bedroom
- Level: First
Bedroom
- Level: First
Primary bathroom
- Level: First
Full bathroom
- Level: First
Dining area
- Level: First
Kitchen
- Level: First
Laundry
- Level: First
Living room
- Level: First
Mud room
- Level: First
Heating
- Forced Air, Natural Gas
Cooling
- Central Air
Features
- Basement: None
- Number of fireplaces: 1
Interior area
- Total structure area: 1,540
- Total interior livable area: 1,540 sqft
- Finished area above ground: 1,540
- Finished area below ground: 0
Property
Parking
- Total spaces: 2
- Parking features: Attached
- Attached garage spaces: 2
Features
- Stories: 1
- Patio & porch: Patio, Porch
- Fencing: None
Lot
- Size: 8,276 Square Feet
- Features: Covt/Restr, Sidewalk, Cleared
Details
- Parcel number: 3013C016
Construction
Type & style
- Home type: SingleFamily
- Architectural style: Ranch
- Property subtype: Single Family Residence
Materials
- Cement Siding, Brick
- Foundation: Slab
- Roof: Shingle
Condition
- Year built: 2024
Utilities & green energy
- Sewer: Public Sewer
- Water: Public
- Utilities for property: Electricity Connected, Natural Gas Connected
Community & HOA
Community
- Subdivision: The Commons At Cedar Point
HOA
- Has HOA: Yes
- HOA fee: $400 annually
Location
- Region: La Grange
Financial & listing details
- Price per square foot: $276/sqft
- Tax assessed value: $45,000
- Annual tax amount: $555
- Date on market: 9/17/2024
- Electric utility on property: Yes
Price history
| Date | Event | Price |
|---|---|---|
| 4/15/2025 | Sold | $424,950$276/sqft |
Source:  Metro Search Inc. LLC DBA Apex MLS #1670669 Report a problem Metro Search Inc. LLC DBA Apex MLS #1670669 Report a problem | ||
| 3/15/2025 | Contingent | $424,950$276/sqft |
Source: Metro Search Inc. LLC DBA Apex MLS #1670669 Report a problem | ||
| 9/17/2024 | Listed for sale | $424,950$276/sqft |
Source: Metro Search Inc. LLC DBA Apex MLS #1670669 Report a problem | ||
Public tax history
| Year | Property taxes | Tax assessment |
|---|---|---|
| 2024 | $555 -0.5% | $45,000 |
| 2023 | $558 +0.4% | $45,000 |
| 2022 | $556 +0.9% | $45,000 |
| 2021 | $551 | $45,000 |
Find assessor info on the county website
Neighborhood: 40031
Nearby homes
- $374,9503 bd2 ba1.5k sqft3704 Scarlet Oak Ln, La Grange, KY 40031Sold

- $45,000-- bd-- ba-- sqft3700 Scarlet Oak Ln, La Grange, KY 40031Off Market
- $395,0002 bd2 ba1.5k sqft3706 Scarlet Oak Ln, La Grange, KY 40031Sold

- $381,8003 bd2 ba1.6k sqft3605 Aspen Creek Ct, La Grange, KY 40031Off Market
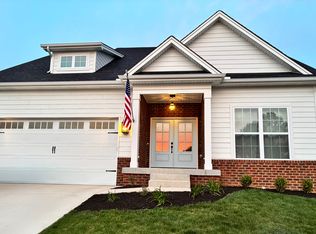
- $434,6002 bd2 ba1.5k sqft3603 Aspen Creek Ct, La Grange, KY 40031Off Market
- $528,400-- bd-- ba-- sqft3607 Aspen Creek Ct, La Grange, KY 40031Off Market
- $45,000-- bd-- ba-- sqft3703 Scarlet Oak Ln, La Grange, KY 40031Off Market
- $45,000-- bd-- ba-- sqft3701 Scarlet Oak Ln, La Grange, KY 40031Off Market
Nearby schools
GreatSchools rating
- 9/10Buckner Elementary SchoolGrades: K-5Distance: 1.2 mi
- 8/10Oldham County Middle SchoolGrades: 6-8Distance: 1.2 mi
- 9/10Oldham County High SchoolGrades: 9-12Distance: 1.4 mi


Get pre-qualified for a loan
At Zillow Home Loans, we can pre-qualify you in as little as 5 minutes with no impact to your credit score.An equal housing lender. NMLS #10287.
Sell for more on Zillow
Get a Zillow Showcase℠ listing at no additional cost and you could sell for .
$437,400
2% more
+$8,748
With Zillow Showcase(estimated)
$446,148
- Kentucky
- Oldham County
- La Grange
- 40031
- 3702 Scarlet Oak Ln
Nearby cities
Nearby zip codes
Other La Grange Topics
