Skip main navigation
Off market
  • Tax assessed value
    $529,618

    3702 Terrina St #H-8, Austin, TX 78759

    3beds
    1,888sqft
    Condo
    Built in 1985
    -- sqft lot
    $-- Zestimate®
    $281/sqft
    $2,969 Estimated rent

    Home value

    Not available

    Estimated sales range

    Not available

    $2,969/mo

    Zestimate® history
    Loading
    Loading...

    Owner options

    List your home for rent

    $2,969/mo

    Rent Zestimate®

    Find your next renter with Zillow Rental Manager. Plus, with online applications, you can quickly screen prospective tenants – for free.

    Learn more

    $2,969/mo

    Rent Zestimate®

    Refinance and save

    $3,905/mo

    Est. payment

    Refinancing to a lower rate could help reduce your monthly payments and save thousands over the life of the loan.

    See today's rates

    $3,905/mo

    Est. payment

    Explore your selling options

    Work with a Zillow partner agent

    Leverage their expertise and Zillow's premium Showcase listings to get your home seen by more buyers.

    Get started

    List with your own agent

    Get your home in front of millions of buyers by listing it on Zillow.

    Learn how to do it

    Sell it yourself

    Take full control of how buyers see your home on Zillow by listing For Sale by Owner (FSBO).

    List your home

    What's special


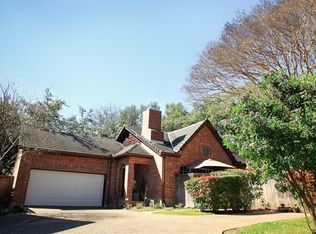
    Beautifully updated Free Standing Condo in Spicewood Forrest. Property lives and feels like a free stanging home. Once you walk in you see the attention to detail and designer touches throughout. New Luxury Vinyl Plank Floors throughout the home. Kitchen has brand new all wood cabinets, soft close drawers and doors, quartz countertops and stainless steel appliances. The large living room has cathedral ceilings and a fire place to sit by during those colder fall and winter evenings. The primary bedroom opens onto a large deck with pergola. The primary bathroom has also been completely remodeled with new all wood soft close cabinets, quartz countertops, very large walk in shower and high end fixtures. Upstairs you find two large bedrooms one with a walk in closet. Secondary bath upstairs has a dual vanity with quartz countertops and tub shower combo. Designer tile, light and plumbing fixtures throughout. Brand new large cedar deck to hang out with friends and family on, under the shade of the trees. Association covers water and wastewater. Community even has a pool for just this small pocket of homes. This house won't disappoint and homes in this area don't come on the market very often, don't miss your chance.

    This property is not currently displayed as for sale or rent on Zillow. This may be different from what's on other websites or public sources.
    Facts & features

    Interior

    Bedrooms & bathrooms
    • Bedrooms: 3
    • Bathrooms: 3
    • Full bathrooms: 2
    • 1/2 bathrooms: 1
    • Main level bedrooms: 1
    Heating
    • Forced air, Heat pump, Electric
    Cooling
    • Central
    Appliances
    • Included: Dishwasher, Garbage disposal, Microwave, Range / Oven, Refrigerator
    • Laundry: Washer Hookup, Electric Dryer Hookup
    Features
    • Recessed Lighting, High Speed Internet, Cathedral Ceiling(s), Chandelier
    • Flooring: Linoleum / Vinyl
    • Has fireplace: Yes
    • Common walls with other units/homes: No Common Walls
    Interior area
    • Total interior livable area: 1,888 sqft

    Property

    Parking
    • Total spaces: 4
    • Parking features: Garage - Attached
    Features
    • Entry location: Entry Steps
    • Patio & porch: Deck, Front Porch
    • Exterior features: Brick
    • Has spa: Yes
    Lot
    • Size: 5,898 Square Feet
    • Features: Level, Private, Interior Lot, Many Trees, Sprinklers In Front, Sprinklers In Rear, Sprinkler - Automatic
    Details
    • Parcel number: 02430104420000

    Construction

    Type & style
    • Home type: Condo
    Materials
    • wood frame
    • Foundation: Slab
    • Roof: Composition
    Condition
    • Year built: 1985

    Utilities & green energy

    • Utilities for property: Electricity Connected, Water Connected, Sewer Connected, Internet-Fiber

    Community & HOA

    Community
    • Security: Smoke Detector(s)
    HOA
    • Has HOA: Yes
    • HOA fee: $350 monthly
    Location
    • Region: Austin

    Financial & listing details

    • Price per square foot: $281/sqft
    • Tax assessed value: $529,618

    Price history

    DateEventPrice
    11/24/2020Listing removed$579,900$307/sqft
    Source: All City Real Estate Ltd. Co #2259650 Report a problem
    10/19/2020Pending sale$579,900$307/sqft
    Source: All City Real Estate Ltd. Co #2259650 Report a problem
    10/7/2020Listed for sale$579,900$307/sqft
    Source: All City Real Estate Ltd. Co #2259650 Report a problem

    Public tax history

    YearProperty taxesTax assessment
    2021-- $529,618 +11.3%
    2020$7,515 $475,700
    2019-- $475,700 -0.8%
    2018$7,525 $479,500 +41.1%
    2017$7,525 -7%$339,871
    2016$8,088 $339,871
    2015$8,088 $339,871
    2014$8,088 $339,871 +11.8%
    2013-- $304,000 -2.1%
    2012-- $310,556
    2011-- $310,556
    2010-- $310,556
    2009-- $310,556 +31.4%
    2008-- $236,407 -3.6%
    2007-- $245,255 -3.4%
    2006-- $253,877
    Find assessor info on the county website

    Neighborhood: Westover Hills

    Nearby schools

    GreatSchools rating
    Schools provided by the listing agent
    • Elementary: Hill
    • Middle: Murchison
    • High: Anderson
    • District: Austin ISD

    Source: The MLS. This data may not be complete. We recommend contacting the local school district to confirm school assignments for this home.

    Get pre-qualified for a loan
    At Zillow Home Loans, we can pre-qualify you in as little as 5 minutes with no impact to your credit score.

    An equal housing lender. NMLS #10287.
