Skip main navigation
Sold for $493,000
  • $493,000

    3702 Vale View Dr S, Allentown, PA 18103

    3beds
    2,109sqft
    Single Family Residence
    Built in 1986
    0.29 Acres Lot
    $536,900 Zestimate®
    $234/sqft
    $2,855 Estimated rent

    Home value

    $536,900

    $510,000 - $564,000

    $2,855/mo

    Zestimate® history
    Loading
    Loading...

    Owner options

    List your home for rent

    $2,855/mo

    Rent Zestimate®

    Find your next renter with Zillow Rental Manager. Plus, with online applications, you can quickly screen prospective tenants – for free.

    Learn more

    $2,855/mo

    Rent Zestimate®

    Refinance and save

    $3,230/mo

    Est. payment

    Refinancing to a lower rate could help reduce your monthly payments and save thousands over the life of the loan.

    See today's rates

    $3,230/mo

    Est. payment

    Explore your selling options

    Work with a Zillow partner agent

    Leverage their expertise and Zillow's premium Showcase listings to get your home seen by more buyers.

    Get started

    List with your own agent

    Get your home in front of millions of buyers by listing it on Zillow.

    Learn how to do it

    Sell it yourself

    Take full control of how buyers see your home on Zillow by listing For Sale by Owner (FSBO).

    List your home

    What's special

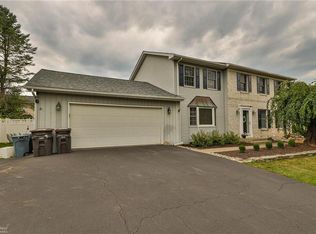
    Stunning Renovated Colonial with Park Views. Prime Location Meets Modern Luxury. Discover your dream home at 3702 Vale View Drive! This beautifully renovated colonial boasts an enviable location directly across from South Whitehall Chase Park. Enjoy breathtaking views and easy access to outdoor recreation right from your doorstep. Recent meticulous updates have transformed this home into a modern oasis. The kitchen is a chef's delight with updated stainless steel appliances, while the rest of the home showcases stylish new flooring. The master bedroom is a serene retreat, perfectly complemented by the home's other thoughtfully designed spaces. Step outside to your expanded outdoor living area, featuring a refinished oversized deck with built-in seating and beautifully landscaped surroundings. Relax, entertain, or simply soak in the park views. Rest easy knowing this home is equipped with a brand new HVAC system, ensuring comfort and efficiency year-round. Don't miss this incredible opportunity to own a move-in ready home in a prime Allentown location. Schedule your showing today! Please note some of the images uploaded have been virtually staged.

    Zillow last checked:

    Listing updated:

    Listed by:

    Ever Cumberbatch,

    United RealEstate Strive212 LV

    Bought with:

    Beth Strickland, RS356852

    Wesley Works Real Estate

    Source: GLVR,MLS#: 741497MLS LogoOriginating MLS: Lehigh Valley MLS

    Facts & features

    Interior

    Bedrooms & bathrooms
    • Bedrooms: 3
    • Bathrooms: 3
    • Full bathrooms: 2
    • 1/2 bathrooms: 1
    Heating
    • Forced Air, Gas
    Cooling
    • Central Air
    Appliances
    • Included: Dryer, Dishwasher, Gas Cooktop, Gas Dryer, Gas Oven, Gas Water Heater, Microwave, Refrigerator, Water Softener Owned, Washer
    • Laundry: Washer Hookup, Dryer Hookup, GasDryer Hookup, Main Level
    Features
    • Dining Area, Separate/Formal Dining Room, Eat-in Kitchen, Vaulted Ceiling(s), Central Vacuum
    • Flooring: Hardwood, Laminate, Resilient, Tile, Vinyl
    • Basement: Full
    • Has fireplace: Yes
    • Fireplace features: Family Room
    Interior area
    • Total interior livable area: 2,109 sqft
    • Finished area above ground: 2,109
    • Finished area below ground: 0

    Property

    Parking
    • Total spaces: 2
    • Parking features: Attached, Garage, Garage Door Opener
    • Attached garage spaces: 2
    Features
    • Stories: 2
    • Patio & porch: Deck
    • Exterior features: Deck
    Lot
    • Size: 0.29 Acres
    • Dimensions: 83.76 x 110 irreg
    • Features: Corner Lot
    Details
    • Parcel number: 548558784320001
    • Zoning: R-3-LOW DENSITY RESIDENTI
    • Special conditions: None

    Construction

    Type & style
    • Home type: SingleFamily
    • Architectural style: Colonial,Other
    • Property subtype: Single Family Residence
    Materials
    • Other
    • Roof: Other
    Condition
    • Year built: 1986

    Utilities & green energy

    • Sewer: Public Sewer
    • Water: Public

    Community & neighborhood

    Location
    • Region: Allentown
    • Subdivision: Cedar Crest Gardens

    Other

    Other facts
    • Listing terms: Cash,Conventional,FHA,VA Loan
    • Ownership type: Fee Simple

    Price history

    DateEventPrice
    8/23/2024Sold$493,000$234/sqft
    Source: GLVR #741497 Report a problem
    7/28/2024Pending sale$493,000$234/sqft
    Source: GLVR #741497 Report a problem
    7/13/2024Listed for sale$493,000$234/sqft
    Source: GLVR #741497 Report a problem

    Public tax history

    Tax history is unavailable.

    Neighborhood: Dorneyville

    Nearby schools

    GreatSchools rating
    Schools provided by the listing agent
    • Elementary: Cetronia Elementary School, K-5
    • Middle: Springhouse Middle School, 6-8
    • High: Parkland High School, 9-12
    • District: Parkland

    Source: GLVR. This data may not be complete. We recommend contacting the local school district to confirm school assignments for this home.

    Get a cash offer in 3 minutes
    Find out how much your home could sell for in as little as 3 minutes with a no-obligation cash offer.
    Estimated market value
    $536,900
    Get a cash offer in 3 minutes
    Find out how much your home could sell for in as little as 3 minutes with a no-obligation cash offer.
    Estimated market value
    $536,900