Welcome to this beautifully well-designed home where luxury, comfort and thoughtful details come together. From the moment you arrive, you will love the outstanding curb appeal. Inside, the home features vaulted ceilings, stunning custom lighting throughout, and an open, inviting floor plan perfect for both everyday living and entertaining. The gourmet kitchen is equipped with custom cabinetry, a gas cooktop, micro/oven wall combo and generous workspace for the home chef. Cozy up by the gas fireplace or enjoy movie nights with the built-in surround sound system and television mounted on a motorized remote-control lift. One of the lower rooms can be a home office, offers custom built-in shelving. Step outside to your own private backyard retreat. This meticulously landscaped oasis features a cover area for those summer BBQ's, charming pergola, a built-in rock fireplace, a tranquil rock fountain, a hot tub just off the primary suite creating the perfect place to relax at the end of the day. With spacious living areas, premium upgrades, and resort-style outdoor amenities, this one-of-a-kind property offers the perfect blend of elegance, functionality, and lifestyle. 30-amp RV breaker
Sold for $630,000
$630,000
3702 Valley Ridge Ave, Elko, NV 89801
5beds
3,318sqft
Single Family Residence
Built in 2012
0.27 Acres Lot
$630,200 Zestimate®
$190/sqft
$3,522 Estimated rent
Home value
$630,200
$599,000 - $662,000
$3,522/mo
Zestimate® history
Owner options
List your home for rent
$3,522/mo
Rent Zestimate®
Find your next renter with Zillow Rental Manager. Plus, with online applications, you can quickly screen prospective tenants – for free.
$3,522/mo
Rent Zestimate®
Refinance and save
$2,931/mo
Est. payment
Refinancing to a lower rate could help reduce your monthly payments and save thousands over the life of the loan.
$2,931/mo
Est. payment
Explore your selling options
Work with a Zillow partner agent
Leverage their expertise and Zillow's premium Showcase listings to get your home seen by more buyers.
Get startedList with your own agent
Get your home in front of millions of buyers by listing it on Zillow.
Learn how to do itSell it yourself
Take full control of how buyers see your home on Zillow by listing For Sale by Owner (FSBO).
List your homeWhat's special
Charming pergolaCustom built-in shelvingResort-style outdoor amenitiesBuilt-in surround sound systemVaulted ceilingsOutstanding curb appealGourmet kitchen
Zillow last checked:
Listing updated:
Listed by:
Faith Betancourt S.0038662 (775)934-0490,
Coldwell Banker Excel
Bought with:
Carmen Matlock, BS.0146777
Keller Williams VIP
Source: ECMLS,MLS#: 3628200Originating MLS: Elko County Association of Realtors
Facts & features
Interior
Bedrooms & bathrooms
- Bedrooms: 5
- Bathrooms: 3
- Full bathrooms: 3
Heating
- Forced Air, Natural Gas
Cooling
- Central Air
Appliances
- Included: Dishwasher, Disposal, Gas Oven, Gas Range, Gas Water Heater, Refrigerator, Water Softener
- Laundry: Washer Hookup, Dryer Hookup
Features
- Bay Window, Ceiling Fan(s), Sound System, Vaulted Ceiling(s), Walk-In Closet(s), Wired for Sound, Window Treatments
- Flooring: Tile
- Windows: Bay Window(s), Window Coverings
- Basement: Full
Interior area
- Total interior livable area: 3,318 sqft
Property
Parking
- Total spaces: 3
- Parking features: Garage Door Opener, Heated Garage, Shelves
- Garage spaces: 3
Features
- Patio & porch: Covered, Open, Patio
- Exterior features: Covered Patio, Fence, Sprinkler/Irrigation, Landscaping, Mature Trees/Landscape, Patio, Rain Gutters, Storage
- Fencing: Partial
- Has view: Yes
- View description: Mountain(s)
Lot
- Size: 0.27 Acres
- Features: Lawn, Landscaped, Sprinklers Automatic
Details
- Additional structures: Shed(s)
- Parcel number: 001611052
- Zoning description: ZR
Construction
Type & style
- Home type: SingleFamily
- Architectural style: Ranch
- Property subtype: Single Family Residence
Materials
- Stone Veneer, Vinyl Siding
- Foundation: Poured
- Roof: Asphalt
Condition
- Year built: 2012
Utilities & green energy
- Water: Public
Community & HOA
Community
- Features: Curbs, Gutter(s), Sidewalks
- Subdivision: Brookwood Ests Ph2
Location
- Region: Elko
Financial & listing details
- Price per square foot: $190/sqft
- Tax assessed value: $146,557
- Annual tax amount: $5,170
- Date on market: 8/1/2026
- Cumulative days on market: 41 days
Price history
| Date | Event | Price |
|---|---|---|
| 9/11/2026 | Sold | $630,000+0.8%$190/sqft |
Source: ECMLS #3628200 Report a problem | ||
| 8/4/2026 | Contingent | $625,000$188/sqft |
Source: ECMLS #3628200 Report a problem | ||
| 8/1/2026 | Listed for sale | $625,000+9.6%$188/sqft |
Source: ECMLS #3628200 Report a problem | ||
| 7/28/2023 | Sold | $570,000$172/sqft |
Source: ECMLS #3623501 Report a problem | ||
| 6/15/2023 | Contingent | $570,000$172/sqft |
Source: ECMLS #3623501 Report a problem | ||
| 6/12/2023 | Listed for sale | $570,000+43.2%$172/sqft |
Source: ECMLS #3623501 Report a problem | ||
| 8/29/2012 | Sold | $398,000$120/sqft |
Source: Public Record Report a problem | ||
Public tax history
| Year | Property taxes | Tax assessment |
|---|---|---|
| 2025 | $4,798 +8% | $146,557 +6.6% |
| 2024 | $4,443 +8% | $137,502 +6.4% |
| 2023 | $4,114 +2.7% | $129,183 +15% |
| 2022 | $4,005 +4.1% | $112,351 +3.4% |
| 2021 | $3,846 | $108,617 -1.6% |
| 2020 | $3,846 | $110,405 +2.5% |
| 2019 | $3,846 +2.5% | $107,674 +0.1% |
| 2018 | $3,751 +0.1% | $107,608 +1.6% |
| 2017 | $3,748 +1.6% | $105,889 +4.6% |
| 2016 | $3,688 +6.6% | $101,226 +1.9% |
| 2015 | $3,462 | $99,374 +4.5% |
| 2014 | $3,462 | $95,059 |
Find assessor info on the county website
Neighborhood: 89801
Nearby homes
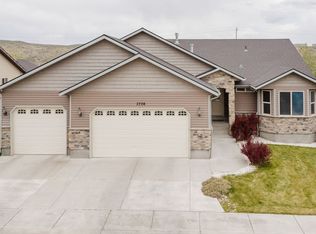
- $565,0005 bd3 ba3.4k sqft3706 Valley Ridge Ave, Elko, NV 89801Sold
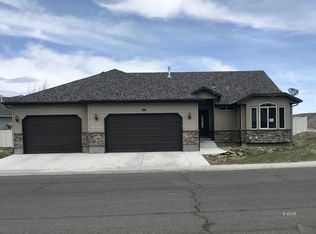
- $546,0004 bd3 ba3k sqft196 Brookwood Dr, Elko, NV 89801Off Market
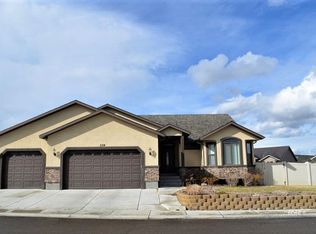
- $563,1005 bd3 ba3.3k sqft204 Brookwood Dr, Elko, NV 89801Off Market

- $549,0005 bd4 ba2.8k sqft3710 Valley Ridge Ave, Elko, NV 89801Sold
- $583,8005 bd3 ba3k sqft3711 Valley Ridge Ave, Elko, NV 89801Off Market
- $584,4004 bd4 ba3.4k sqft206 Brookwood Dr, Elko, NV 89801Off Market
- $573,6006 bd3 ba3.2k sqft3714 Valley Ridge Ave, Elko, NV 89801Off Market
- $484,6003 bd2 ba1.7k sqft3606 Valley Ridge Ave, Elko, NV 89801Off Market
Nearby schools
GreatSchools rating
- 6/10Mountain View Elementary SchoolGrades: K-4Distance: 0.6 mi
- 4/10Adobe Middle SchoolGrades: 7-8Distance: 0.8 mi
- 4/10Elko High SchoolGrades: 9-12Distance: 1.8 mi
Sell for more on Zillow
Get a Zillow Showcase℠ listing at no additional cost and you could sell for .
$630,200
2% more
+$12,604
With Zillow Showcase(estimated)
$642,804
Sell for more on Zillow
Get a Zillow Showcase℠ listing at no additional cost and you could sell for .
$630,200
2% more
+$12,604
With Zillow Showcase(estimated)
$642,804
- Nevada
- Elko County
- Elko
- 89801
- 3702 Valley Ridge Ave
