Skip main navigation
Closed
  • $249,900

    3702 W 136th St, Cleveland, OH 44111

    4beds
    1,515sqft
    Single Family Residence
    Built in 1920
    4,800.31 Square Feet Lot
    $245,100 Zestimate®
    $165/sqft
    $1,778 Estimated rent

    Home value

    $245,100

    $233,000 - $257,000

    $1,778/mo

    Zestimate® history
    Loading
    Loading...

    Owner options

    List your home for rent

    $1,778/mo

    Rent Zestimate®

    Find your next renter with Zillow Rental Manager. Plus, with online applications, you can quickly screen prospective tenants – for free.

    Learn more

    $1,778/mo

    Rent Zestimate®

    Refinance and save

    $1,864/mo

    Est. payment

    Refinancing to a lower rate could help reduce your monthly payments and save thousands over the life of the loan.

    See today's rates

    $1,864/mo

    Est. payment

    Explore your selling options

    Work with a Zillow partner agent

    Leverage their expertise and Zillow's premium Showcase listings to get your home seen by more buyers.

    Get started

    List with your own agent

    Get your home in front of millions of buyers by listing it on Zillow.

    Learn how to do it

    Sell it yourself

    Take full control of how buyers see your home on Zillow by listing For Sale by Owner (FSBO).

    List your home

    What's special

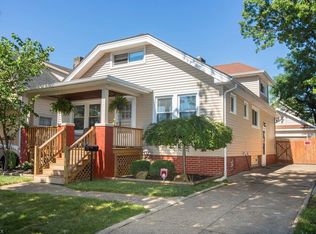
    Welcome to your dream home! This stunning 4-bedroom, 2 full bath bungalow has been completely remodeled and is ready for its new owner. From the moment you step inside, you'll be captivated by the fresh, modern updates throughout the house. The living space features fresh paint throughout, including the basement, and all-new light fixtures, giving the home a bright and inviting feel. The gorgeous kitchen boasts shaker white soft-close cabinets, luxurious quartz countertops, a stylish tile backsplash, and brand-new appliances. The kitchen, dining room, and living room are adorned with durable and attractive vinyl flooring. The dining room is perfect for family meals and entertaining, complete with brand-new slate gray soft-close built-ins, a quartz countertop, and elegant glass doors. The first floor houses two bedrooms and one full bath, while the second floor offers an additional two bedrooms and 2nd full bath. Both bathrooms have been completely gutted and renovated, featuring new tile tub surrounds, tile floors, new toilets, and vanities, along with some new plumbing fixtures. Plus, the hallway, bedrooms, and stairs are covered with brand-new carpeting for added comfort. Other important improvements include a new furnace and central air to ensure year-round comfort, a new hot water tank and updated electrical panel for peace of mind, a brand-new roof, new gutters, and a newly built 1 1/2 car garage to enhance the home's curb appeal and functionality! The backyard has been cleaned up, tilled, and newly planted with grass, offering a fresh canvas for your landscaping ideas. A new driveway and sidewalk lead up to the front steps, completing the amazing exterior transformation. This beautifully remodeled bungalow is a perfect blend of classic charm and modern convenience. Don’t miss your chance to own this exquisite home. Schedule a showing today and make it yours!

    Zillow last checked:

    Listing updated:

    Listing Provided by:

    Sylvia Incorvaia sylvia@incteamrealestate.com216-316-1893,

    EXP Realty, LLC.

    Bought with:

    James E Foley, 2017001619

    Howard Hanna

    Anthony Cannella, 2021003711

    Howard Hanna

    Source: MLS Now,MLS#: 5045093MLS LogoOriginating MLS: Akron Cleveland Association of REALTORS

    Facts & features

    Interior

    Bedrooms & bathrooms
    • Bedrooms: 4
    • Bathrooms: 2
    • Full bathrooms: 2
    • Main level bathrooms: 1
    • Main level bedrooms: 2
    Primary bedroom
    • Description: Flooring: Carpet
    • Level: First
    • Dimensions: 24 x 15
    Bedroom
    • Description: Flooring: Carpet
    • Level: Second
    • Dimensions: 12 x 9
    Bedroom
    • Description: Flooring: Carpet
    • Level: First
    • Dimensions: 12 x 9
    Bedroom
    • Description: Flooring: Carpet
    • Level: Second
    Dining room
    • Description: Flooring: Luxury Vinyl Tile
    • Features: Bookcases, Chandelier, Granite Counters
    • Level: First
    • Dimensions: 12 x 11
    Kitchen
    • Description: Flooring: Luxury Vinyl Tile
    • Level: First
    • Dimensions: 11 x 12
    Living room
    • Description: Flooring: Luxury Vinyl Tile
    • Level: First
    • Dimensions: 15 x 12
    Heating
    • Forced Air, Gas
    Cooling
    • Central Air
    Appliances
    • Included: Dishwasher, Disposal, Microwave, Range, Refrigerator
    • Laundry: In Basement
    Features
    • Built-in Features, Chandelier, Dry Bar
    • Windows: Double Pane Windows
    • Basement: Full,Partially Finished
    • Has fireplace: No
    • Fireplace features: Living Room
    Interior area
    • Total structure area: 1,515
    • Total interior livable area: 1,515 sqft
    • Finished area above ground: 1,515

    Property

    Parking
    • Total spaces: 1
    • Parking features: Concrete, Driveway, Garage, Paved
    • Garage spaces: 1
    Features
    • Levels: One and One Half
    • Patio & porch: Front Porch, Porch
    • Fencing: Partial
    Lot
    • Size: 4,800 sqft
    • Features: Back Yard, Flat, Level
    Details
    • Parcel number: 02207083

    Construction

    Type & style
    • Home type: SingleFamily
    • Architectural style: Bungalow
    • Property subtype: Single Family Residence
    Materials
    • Aluminum Siding, Brick, Vinyl Siding
    • Roof: Asphalt
    Condition
    • Updated/Remodeled
    • Year built: 1920
    Details
    • Warranty included: Yes

    Utilities & green energy

    • Sewer: Public Sewer
    • Water: Public

    Community & neighborhood

    Location
    • Region: Cleveland
    • Subdivision: Fairwood Heights

    Other

    Other facts
    • Listing terms: Cash,Conventional,1031 Exchange,FHA,VA Loan

    Price history

    DateEventPrice
    7/22/2024Sold$249,900$165/sqft
    Source: MLS Now #5045093 Report a problem
    6/24/2024Pending sale$249,900$165/sqft
    Source: MLS Now #5045093 Report a problem
    6/19/2024Listed for sale$249,900+138%$165/sqft
    Source: MLS Now #5045093 Report a problem
    3/14/2024Sold$105,000$69/sqft
    Source: Public Record Report a problem
    2/29/2024Pending sale$105,000$69/sqft
    Source: MLS Now #5020322 Report a problem
    2/28/2024Listed for sale$105,000-8.7%$69/sqft
    Source: MLS Now #5020322 Report a problem
    2/21/2024Listing removed--
    Source: MLS Now #5015749 Report a problem
    2/10/2024Price change$115,000-4.2%$76/sqft
    Source: MLS Now #5015749 Report a problem
    2/6/2024Listed for sale$120,000-5.5%$79/sqft
    Source: MLS Now #5015749 Report a problem
    10/30/2023Listing removed--
    Source: MLS Now #4499494 Report a problem
    10/27/2023Price change$127,000-9.3%$84/sqft
    Source: MLS Now #4499494 Report a problem
    10/24/2023Listed for sale$140,000+64.7%$92/sqft
    Source: MLS Now #4499494 Report a problem
    11/6/2014Listing removed$85,000$56/sqft
    Source: Howard Hanna - Rocky River #3633739 Report a problem
    7/7/2014Listed for sale$85,000+6.3%$56/sqft
    Source: Howard Hanna - Rocky River #3633739 Report a problem
    3/10/2005Sold$80,000+11.3%$53/sqft
    Source: Public Record Report a problem
    6/28/2004Sold$71,900$47/sqft
    Source: Public Record Report a problem

    Public tax history

    YearProperty taxesTax assessment
    2025$2,213 -1.9%$33,740
    2024$2,256 +20.9%$33,740 +40.1%
    2023$1,867 +0.6%$24,080
    2022$1,856 +0.9%$24,080
    2021$1,839 +11.6%$24,080 +29%
    2020$1,648 +8%$18,660
    2019$1,527 +0.3%$18,660
    2018$1,522 +0.8%$18,660 +4.5%
    2017$1,509 +0.8%$17,850
    2016$1,497 $17,850
    2015$1,497 -46.2%$17,850 -5.1%
    2014$2,781 +78.6%$18,800
    2013$1,557 +2.9%$18,800
    2012$1,513 -1.7%$18,800 -24.5%
    2011$1,539 +0.2%$24,890
    2010$1,537 +0.8%$24,890
    2009$1,525 -11.4%$24,890 -11%
    2008$1,720 +9%$27,970
    2007$1,578 +0.1%$27,970
    2006$1,576 +9.3%$27,970 +15%
    2005$1,442 +4%$24,330
    2004$1,386 +1.1%$24,330
    2003$1,371 +11.9%$24,330 +10.8%
    2002$1,226 -42.8%$21,950
    2001$2,145 +4.5%$21,950
    2000$2,052 $21,950

    Find assessor info on the county website

    Neighborhood: Jefferson

    Nearby schools

    GreatSchools rating
    Schools provided by the listing agent
    • District: Cleveland Municipal - 1809

    Source: MLS Now. This data may not be complete. We recommend contacting the local school district to confirm school assignments for this home.

    Get a cash offer in 3 minutes
    Find out how much your home could sell for in as little as 3 minutes with a no-obligation cash offer.
    Estimated market value
    $245,100
    Get a cash offer in 3 minutes
    Find out how much your home could sell for in as little as 3 minutes with a no-obligation cash offer.
    Estimated market value
    $245,100