Skip main navigation
Off market
  • $1,097,100

    3702 W Barcelona St, Tampa, FL 33629

    3beds
    1,996sqft
    Single Family Residence
    Built in 1950
    0.25 Acres Lot
    $1,097,100 Zestimate®
    $550/sqft
    $4,493 Estimated rent

    Home value

    $1,097,100

    $1.01M - $1.20M

    $4,493/mo

    Zestimate® history
    Loading
    Loading...

    Owner options

    List your home for rent

    $4,493/mo

    Rent Zestimate®

    Find your next renter with Zillow Rental Manager. Plus, with online applications, you can quickly screen prospective tenants – for free.

    Learn more

    $4,493/mo

    Rent Zestimate®

    Refinance and save

    $7,463/mo

    Est. payment

    Refinancing to a lower rate could help reduce your monthly payments and save thousands over the life of the loan.

    See today's rates

    $7,463/mo

    Est. payment

    Explore your selling options

    Work with a Zillow partner agent

    Leverage their expertise and Zillow's premium Showcase listings to get your home seen by more buyers.

    Get started

    List with your own agent

    Get your home in front of millions of buyers by listing it on Zillow.

    Learn how to do it

    Sell it yourself

    Take full control of how buyers see your home on Zillow by listing For Sale by Owner (FSBO).

    List your home

    What's special

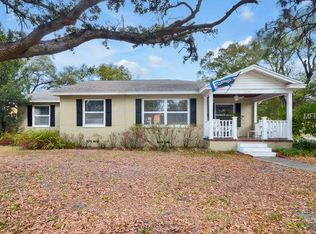
    Reduced! Classic ranch home with unique features. This 3 bed, 2 bath, two-car garage plus storage bay, move-in ready, pool home, located on a large corner lot in the Roosevelt, Coleman, and Plant school districts is a must see! This mid-century ranch home sits on a 109x100 foot lot in a well-established South Tampa neighborhood with proximity to SoHo, Hyde Park, Downtown, the Riverwalk, and a multitude of restaurants and shopping. It's also a short drive to Tampa International Airport. The home has a great split floor plan. The master bedroom has a huge walk-in closet, with built ins - including soft close drawers and pull out shoe racks. The living room and dining room are spacious and can accommodate large gatherings. The dining room has a wood burning fireplace. The kitchen has a vaulted ceiling with a 4'X4' skylight which has an electronic blind to open and close the blind with the push of a button. There are cabinets galore, granite countertops, black appliances and a breakfast bar. There is also a large family room off the kitchen, which also has built in office space. The backyard includes a large salt water, solar heated, "volleyball" pool and an expansive patio, surrounded by a 6 foot block privacy wall. The 24 X 12 foot screen room includes a custom, built-in 8 foot cement couch, with Sunbrella cushions. This property also features an over-sized (24' X 23') 2 car garage and a third storage bay. There's also a great space to play basketball in the driveway. For families with high school age teenagers - Plant High is just a short 2 block walk from this home - you can see the school from the front yard. Call today to make an appointment to see this classic ranch home with a great floor plan and unique touches.

    This property is off market, which means it's not currently listed for sale or rent on Zillow. This may be different from what's available on other websites or public sources.
    Originating MLS: Pinellas Suncoast

    Facts & features

    Interior

    Bedrooms & bathrooms
    • Bedrooms: 3
    • Bathrooms: 2
    • Full bathrooms: 2
    Heating
    • Forced air, Electric, Gas
    Cooling
    • Central
    Appliances
    • Included: Dishwasher, Dryer, Garbage disposal, Microwave, Range / Oven, Refrigerator, Washer
    • Laundry: In Garage
    Features
    • Split Bedroom, Stone Counters, Crown Molding, Solid Surface Counters, Vaulted Ceiling(s), Skylight(s)
    • Flooring: Tile, Hardwood
    • Windows: Insulated Windows, Blinds
    • Has fireplace: Yes
    • Fireplace features: Wood Burning
    Interior area
    • Total interior livable area: 1,996 sqft

    Property

    Parking
    • Total spaces: 2
    • Parking features: Garage - Attached
    Features
    • Levels: One
    • Exterior features: Stucco
    • Pool features: Gunite, Heated, In Ground, Salt Water, Solar Heat
    • Fencing: Wood, Masonry
    Lot
    • Size: 0.25 Acres
    • Dimensions: 109x100
    • Features: Corner Lot
    Details
    • Parcel number: 1829333TP000014000010A
    • Zoning: RS-100

    Construction

    Type & style
    • Home type: SingleFamily
    • Property subtype: Single Family Residence
    Materials
    • masonry
    • Roof: Composition
    Condition
    • Year built: 1950

    Utilities & green energy

    • Sewer: Public Sewer
    • Utilities for property: Electricity Connected, Natural Gas Connected, Phone Available, Sewer Connected, Street Lights, Underground Utilities, Cable Connected, Fiber Optics, Sprinkler Meter, Water Connected

    Community & HOA

    Community
    • Security: Smoke Detector(s), Security System Owned
    • Subdivision: VIRGINIA PARK
    Location
    • Region: Tampa

    Financial & listing details

    • Price per square foot: $550/sqft
    • Tax assessed value: $824,763
    • Annual tax amount: $10,925
    • Listing terms: Cash, Conventional
    • Ownership: Fee Simple

    Price history

    DateEventPrice
    10/6/2020Sold$660,000+0.2%$331/sqft
    Source: Public Record Report a problem
    8/17/2020Pending sale$659,000$330/sqft
    Source: CHARLES RUTENBERG REALTY INC #T3248899 Report a problem
    8/11/2020Price change$659,000-1.5%$330/sqft
    Source: CHARLES RUTENBERG REALTY INC #T3248899 Report a problem
    7/20/2020Price change$669,000-1.5%$335/sqft
    Source: CHARLES RUTENBERG REALTY INC #T3248899 Report a problem
    7/8/2020Price change$679,000-2.9%$340/sqft
    Source: CHARLES RUTENBERG REALTY INC #T3248899 Report a problem
    6/24/2020Listed for sale$699,000+120.2%$350/sqft
    Source: CHARLES RUTENBERG REALTY INC #T3248899 Report a problem
    9/1/2004Sold$317,500+46.3%$159/sqft
    Source: Public Record Report a problem
    8/31/1998Sold$217,000$109/sqft
    Source: Public Record Report a problem

    Public tax history

    YearProperty taxesTax assessment
    2025$10,925 +7.3%$578,737 +2.9%
    2024$10,178 +2.4%$562,427 +3%
    2023$9,943 +2.6%$546,046 +3%
    2022$9,695 +1.1%$530,142 +3%
    2021$9,591 +86.4%$514,701 +78.8%
    2020$5,145 +2%$287,919 +2.3%
    2019$5,043 $281,446 +1.9%
    2018$5,043 +0.9%$276,198 -30.3%
    2017$4,999 +1.6%$396,448 +54.9%
    2016$4,921 +7.2%$255,860 +0.7%
    2015$4,588 +2.6%$254,081 +0.8%
    2014$4,472 $252,064 +1.5%
    2013$4,472 +0.7%$248,339 +1.7%
    2012$4,440 -5.4%$244,188 -4.4%
    2011$4,692 +2.6%$255,439 +1.5%
    2010$4,575 -14.7%$251,664 -12.2%
    2009$5,361 -10.3%$286,777 -8.7%
    2008$5,977 -1.3%$314,164 +3%
    2007$6,055 -4.7%$305,014 +3.8%
    2006$6,353 +0.3%$293,721 +3%
    2005$6,337 $285,166 +16.2%
    2004-- $245,364 +42.8%
    2003-- $171,828 +2.4%
    2002-- $167,801 +1.6%
    2001-- $165,158 -2.5%
    2000$3,449 $169,403
    Find assessor info on the county website

    Neighborhood: Palma Ceia

    Nearby schools

    GreatSchools rating
    Schools provided by the listing agent
    • Elementary: Roosevelt-HB
    • Middle: Coleman-HB
    • High: Plant-HB

    Source: The MLS. This data may not be complete. We recommend contacting the local school district to confirm school assignments for this home.

    Get a cash offer in 3 minutes
    Find out how much your home could sell for in as little as 3 minutes with a no-obligation cash offer.
    Estimated market value
    $1,097,100
    Get a cash offer in 3 minutes
    Find out how much your home could sell for in as little as 3 minutes with a no-obligation cash offer.
    Estimated market value
    $1,097,100