Skip main navigation
Closed
  • $700,000

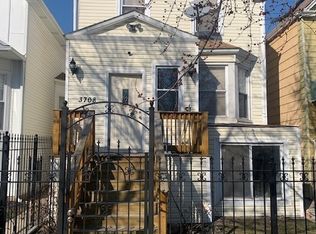
    3702 W Dickens Ave, Chicago, IL 60647

    4beds
    1,988sqft
    Single Family Residence
    Built in 1899
    2,548.26 Square Feet Lot
    $787,800 Zestimate®
    $352/sqft
    $3,801 Estimated rent

    Home value

    $787,800

    $725,000 - $867,000

    $3,801/mo

    Zestimate® history
    Loading
    Loading...

    Owner options

    List your home for rent

    $3,801/mo

    Rent Zestimate®

    Find your next renter with Zillow Rental Manager. Plus, with online applications, you can quickly screen prospective tenants – for free.

    Learn more

    $3,801/mo

    Rent Zestimate®

    Refinance and save

    $4,923/mo

    Est. payment

    Refinancing to a lower rate could help reduce your monthly payments and save thousands over the life of the loan.

    See today's rates

    $4,923/mo

    Est. payment

    Explore your selling options

    Work with a Zillow partner agent

    Leverage their expertise and Zillow's premium Showcase listings to get your home seen by more buyers.

    Get started

    List with your own agent

    Get your home in front of millions of buyers by listing it on Zillow.

    Learn how to do it

    Sell it yourself

    Take full control of how buyers see your home on Zillow by listing For Sale by Owner (FSBO).

    List your home

    What's special

    Electric fireplaceClean modern linesOpen first floorSpacious bedroomsNatural light floodsFenced lotOversized windows
    10K CLOSINNG COST CREDIT TO THE BUYER!!! Introducing a truly remarkable property in Logan Square: 4 bedrooms 3.5 bath 2 story home with inviting front porch and spacious deck, detached 2 car garage and fenced lot! Meticulously rehabbed , this home has been transformed with a unique floorplan that caters to modern living and optimizes space in the most exceptional way. As you step inside the foyer, you'll be greeted by the bright and open first floor with living room open to dining room and kitchen. The kitchen boasts clean modern lines, ample storage, stainless steel appliances, and a plenty of space with L shaped island with bar stools. There is also half bath and access to your deck and backyard. Whole first floor has hardwood floor, everything connected for perfect family gathering or entertaining creating a warm and inviting space, The upper level features 3 spacious bedrooms and 2 full baths. Master Bedroom is your own oasis with, full bathroom and large walk in closet. Hallway and Stairs are also hardwood. The lower level holds another delightful surprise. Here, you'll find Family Room with electric fireplace, additional bedroom/Office, Full Bath plus a fully functional laundry and mechanical room for additional storage. This home maximizes the living space, providing an ideal setting for you to move in without any additional work. Thanks to the 3 zone controls and 2 story design with a oversized windows with additional pictures windows, You control the temperature on each floor separately and natural light floods whole house creating an inviting and comfortable atmosphere. Garage offers 2 car parking. Located in the highly sought-after area, this property offers access to commute, parks, restaurants, and stores. This is an exceptional opportunity to own an move-in-ready home in a prime location.

    Zillow last checked:

    Listing updated:

    Listing courtesy of:

    Monika Cabaj 630-204-6692,

    TIME2MOVE, INC

    Bought with:

    Dave Vazquez

    Revive Real Estate LLC

    Source: MRED as distributed by MLS GRID,MLS#: 12181783MLS Logo

    Facts & features

    Interior

    Bedrooms & bathrooms
    • Bedrooms: 4
    • Bathrooms: 4
    • Full bathrooms: 3
    • 1/2 bathrooms: 1
    Primary bedroom
    • Features: Flooring (Carpet), Bathroom (Full)
    • Level: Second
    • Area: 195 Square Feet
    • Dimensions: 15X13
    Bedroom 2
    • Features: Flooring (Carpet)
    • Level: Second
    • Area: 110 Square Feet
    • Dimensions: 11X10
    Bedroom 3
    • Features: Flooring (Carpet)
    • Level: Second
    • Area: 117 Square Feet
    • Dimensions: 13X9
    Bedroom 4
    • Features: Flooring (Carpet)
    • Level: Basement
    • Area: 108 Square Feet
    • Dimensions: 12X9
    Deck
    • Level: Main
    • Area: 144 Square Feet
    • Dimensions: 16X9
    Dining room
    • Features: Flooring (Hardwood)
    • Level: Main
    • Area: 238 Square Feet
    • Dimensions: 17X14
    Family room
    • Features: Flooring (Carpet)
    • Level: Basement
    • Area: 272 Square Feet
    • Dimensions: 17X16
    Kitchen
    • Features: Flooring (Hardwood)
    • Level: Main
    • Area: 144 Square Feet
    • Dimensions: 12X12
    Laundry
    • Features: Flooring (Ceramic Tile)
    • Level: Basement
    • Area: 54 Square Feet
    • Dimensions: 9X6
    Living room
    • Features: Flooring (Hardwood)
    • Level: Main
    • Area: 272 Square Feet
    • Dimensions: 17X16
    Other
    • Features: Flooring (Ceramic Tile)
    • Level: Basement
    • Area: 45 Square Feet
    • Dimensions: 9X5
    Walk in closet
    • Features: Flooring (Carpet)
    • Level: Second
    • Area: 54 Square Feet
    • Dimensions: 9X6
    Heating
    • Natural Gas, Forced Air, Indv Controls
    Cooling
    • Central Air, Zoned
    Features
    • Basement: Finished,Full
    • Number of fireplaces: 1
    • Fireplace features: Electric, Family Room
    Interior area
    • Total structure area: 0
    • Total interior livable area: 1,988 sqft

    Property

    Parking
    • Total spaces: 2
    • Parking features: On Site, Garage Owned, Detached, Garage
    • Garage spaces: 2
    Accessibility
    • Accessibility features: No Disability Access
    Features
    • Stories: 2
    Lot
    • Size: 2,548 sqft
    • Dimensions: 25X125
    Details
    • Parcel number: 13351210450000
    • Special conditions: None

    Construction

    Type & style
    • Home type: SingleFamily
    • Property subtype: Single Family Residence
    Materials
    • Vinyl Siding
    Condition
    • New construction: No
    • Year built: 1899
    • Major remodel year: 2024

    Utilities & green energy

    • Sewer: Public Sewer
    • Water: Public

    Community & neighborhood

    Location
    • Region: Chicago

    HOA & financial

    HOA
    • Services included: None

    Other

    Other facts
    • Listing terms: Cash
    • Ownership: Fee Simple

    Price history

    DateEventPrice
    11/22/2024Sold$700,000-4%$352/sqft
    Source: MRED as distributed by MLS GRID #12181783 Report a problem
    10/6/2024Listed for sale$729,000$367/sqft
    Source: MRED as distributed by MLS GRID #12181783 Report a problem
    8/17/2024Listing removed$729,000$367/sqft
    Source: MRED as distributed by MLS GRID #12123354 Report a problem
    7/28/2024Listed for sale$729,000$367/sqft
    Source: MRED as distributed by MLS GRID #12123354 Report a problem
    7/28/2024Listing removed--
    Source: MRED as distributed by MLS GRID #12070678 Report a problem
    5/31/2024Listed for sale$729,000+127.8%$367/sqft
    Source: MRED as distributed by MLS GRID #12070678 Report a problem
    8/10/2022Sold$320,000-8.3%$161/sqft
    Source: MRED as distributed by MLS GRID #11330268 Report a problem
    5/11/2022Contingent$349,000$176/sqft
    Source: MRED as distributed by MLS GRID #11330268 Report a problem
    4/20/2022Listed for sale$349,000-6.9%$176/sqft
    Source: MRED as distributed by MLS GRID #11330268 Report a problem
    4/13/2022Contingent$375,000$189/sqft
    Source: MRED as distributed by MLS GRID #11330268 Report a problem
    3/16/2022Price change$375,000-6.2%$189/sqft
    Source: MRED as distributed by MLS GRID #11330268 Report a problem
    2/22/2022Listed for sale$399,900+45.4%$201/sqft
    Source: MRED as distributed by MLS GRID #11330268 Report a problem
    9/13/2016Sold$275,000-1.8%$138/sqft
    Source: Public Record Report a problem
    5/27/2016Pending sale$280,000$141/sqft
    Source: Coldwell Banker Residential Brokerage - Edgebrook #09229378 Report a problem
    5/18/2016Listed for sale$280,000+143.5%$141/sqft
    Source: Coldwell Banker Residential Brokerage - Edgebrook #09229378 Report a problem
    12/27/2001Sold$115,000$58/sqft
    Source: Public Record Report a problem

    Public tax history

    YearProperty taxesTax assessment
    2024-- $44,000 +42.4%
    2023$6,541 +26.8%$30,889 +23.5%
    2022$5,160 +2.3%$25,002
    2021$5,044 +2.3%$25,002 +13.3%
    2020$4,933 -1.3%$22,064 -11%
    2019$4,999 +2.1%$24,791
    2018$4,897 +10.2%$24,791 +20%
    2017$4,446 +7.5%$20,652
    2016$4,136 +67.4%$20,652
    2015$2,471 -2.2%$20,652 +14.6%
    2014$2,527 -9.7%$18,025
    2013$2,800 +0.5%$18,025
    2012$2,787 -11.1%$18,025 -23%
    2011$3,136 +3.9%$23,394
    2010$3,018 +10.8%$23,394
    2009$2,723 +2.5%$23,394 -7.3%
    2008$2,655 +16.3%$25,223
    2007$2,284 +34.6%$25,223
    2006$1,696 -5.1%$25,223 +65.5%
    2005$1,788 +1.9%$15,245
    2004$1,755 +4.5%$15,245
    2003$1,680 -20.1%$15,245 +30.2%
    2002$2,104 +371.6%$11,709
    2001$446 -8.8%$11,709
    2000$489 $11,709 +34%
    1999$489 $8,735

    Find assessor info on the county website

    Neighborhood: Logan Square

    Nearby schools

    GreatSchools rating
    Schools provided by the listing agent
    • District: 299

    Source: MRED as distributed by MLS GRID. This data may not be complete. We recommend contacting the local school district to confirm school assignments for this home.

    Get a cash offer in 3 minutes
    Find out how much your home could sell for in as little as 3 minutes with a no-obligation cash offer.
    Estimated market value
    $787,800
    Get a cash offer in 3 minutes
    Find out how much your home could sell for in as little as 3 minutes with a no-obligation cash offer.
    Estimated market value
    $787,800