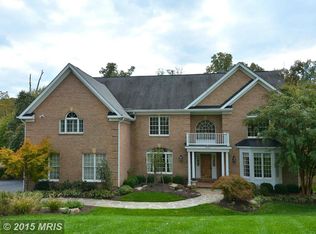
Stunning! Imagine coming home to this breathtaking retreat nestled on 2.54 acres. Beautiful and spacious both inside and out, this unique custom estate consists of an updated interior and exterior and resort-like backyard with renovated pool and spa. The many features of this light-filled home in a private bucolic setting are perfect for both large scale entertaining and comfortable family living. Upon arrival, you are greeted by a charming covered porch, leading to an impressive two-story foyer that sets the tone for the exquisite architectural details found throughout the home. The main level features a seamless flow, accentuated by hardwood floors, arches, tailored millwork, a captivating circular staircase and 10-foot ceilings, creating a welcoming and open ambiance. The entertainer's kitchen is a culinary masterpiece, equipped with professional-grade appliances, an oversized island, and a separate pantry, perfect for hosting gatherings of any size. The adjacent family room, with its vaulted beamed ceilings and a full stone wall with a gas fireplace, opens to the 'country club' covered balcony, offering a seamless indoor/outdoor experience. Unwind in the main level owner's suite that features doors to the balcony, a sitting area, fireplace, double walk-in closets and a luxurious spa-like bath with double vanities, a soaking tub, and a large enclosed glass shower. Additionally, the main level boasts a modern living room, dining room, office that features a built-in aquarium, a mudroom and laundry room. The upper level hosts a central second family room with built-ins, providing ample space for both relaxation and entertainment, four spacious bedrooms, and four full bathrooms, laundry, as well as an additional finished space ideal for a home office or hobby room. The walkout lower level is an entertainment haven, featuring a built-in screen and projector, an epic game room, a bar/lower kitchen area, and a well-equipped home gym. The sizable guest suite with a sitting area and second spa-like bathroom will not disappoint! This level is completed by another laundry area and a bathroom/changing area that can easily be accessed by guests enjoying the outdoor amenities. Indulge in outdoor living at its finest when you step outside to the resort-like backyard, where a heated pool, hot tub, multiple fire pits, side patio, calming stream, and extensive landscaping create a private and serene outdoor oasis. Situated in a sought-after pocket of Oakton, this home offers a perfect blend of tranquility and convenience, with easy access to shopping, restaurants, the Vienna Metro, and more. Don't miss the opportunity to experience the epitome of luxury living in this exceptional Oakton residence.
Sold for $2,900,000
$2,900,000
3702 Waples Crest Ct, Oakton, VA 22124
6beds
10,509sqft
Single Family Residence
Built in 2001
2.54 Acres Lot
$3,218,600 Zestimate®
$276/sqft
$5,432 Estimated rent
Home value
$3,218,600
$2.99M - $3.48M
$5,432/mo
Zestimate® history
Owner options
List your home for rent
$5,432/mo
Rent Zestimate®
Find your next renter with Zillow Rental Manager. Plus, with online applications, you can quickly screen prospective tenants – for free.
$5,432/mo
Rent Zestimate®
Refinance and save
$17,629/mo
Est. payment
Refinancing to a lower rate could help reduce your monthly payments and save thousands over the life of the loan.
$17,629/mo
Est. payment
Explore your selling options
Work with a Zillow partner agent
Leverage their expertise and Zillow's premium Showcase listings to get your home seen by more buyers.
Get startedList with your own agent
Get your home in front of millions of buyers by listing it on Zillow.
Learn how to do itSell it yourself
Take full control of how buyers see your home on Zillow by listing For Sale by Owner (FSBO).
List your homeWhat's special
Zillow last checked:
Listing updated:
Listed by:
Andrea Woodhouse 703-967-8102,
Compass,
Listing Team: Maple Ave Living
Bought with:
Allison Welch Taylor, 0225196423
Redfin Corporation
Source: Bright MLS,MLS#: VAFX2176058
Facts & features
Interior
Bedrooms & bathrooms
- Bedrooms: 6
- Bathrooms: 9
- Full bathrooms: 7
- 1/2 bathrooms: 2
- Main level bathrooms: 3
- Main level bedrooms: 1
Rooms
- Room types: Living Room, Dining Room, Primary Bedroom, Bedroom 2, Bedroom 3, Bedroom 4, Bedroom 5, Kitchen, Game Room, Family Room, Library, Foyer, Breakfast Room, 2nd Stry Fam Rm, Exercise Room, Office, Recreation Room, Media Room, Bedroom 6
Basement
- Area: 3623
Heating
- Forced Air, Zoned, Natural Gas, Electric
Cooling
- Ceiling Fan(s), Central Air, Zoned, Electric
Appliances
- Included: Central Vacuum, Cooktop, Down Draft, Dishwasher, Disposal, Dryer, Dual Flush Toilets, Exhaust Fan, Extra Refrigerator/Freezer, Freezer, Humidifier, Ice Maker, Intercom, Microwave, Double Oven, Oven, Oven/Range - Gas, Refrigerator, Washer, Washer/Dryer Stacked, Gas Water Heater
- Laundry: Main Level, Lower Level, Upper Level, Washer/Dryer Hookups Only, Mud Room
Features
- Breakfast Area, Butlers Pantry, Family Room Off Kitchen, Kitchen - Gourmet, Kitchen Island, Dining Area, Primary Bath(s), Built-in Features, Chair Railings, Crown Molding, Curved Staircase, Double/Dual Staircase, Upgraded Countertops, Bar, Open Floorplan
- Flooring: Hardwood, Ceramic Tile, Carpet, Wood
- Doors: Double Entry, French Doors
- Windows: Window Treatments
- Basement: Rear Entrance,Sump Pump,Connecting Stairway,Partial,Finished,Improved,Shelving,Walk-Out Access,Windows
- Number of fireplaces: 3
- Fireplace features: Glass Doors, Mantel(s), Screen
Interior area
- Total structure area: 10,509
- Total interior livable area: 10,509 sqft
- Finished area above ground: 6,886
- Finished area below ground: 3,623
Property
Parking
- Total spaces: 3
- Parking features: Garage Door Opener, Garage Faces Side, Attached
- Attached garage spaces: 3
Accessibility
- Accessibility features: None
Features
- Levels: Three
- Stories: 3
- Patio & porch: Patio, Porch
- Exterior features: Extensive Hardscape
- Has private pool: Yes
- Pool features: Heated, In Ground, Salt Water, Private
- Has spa: Yes
- Spa features: Bath, Heated, Private
- Fencing: Decorative,Back Yard
- Has view: Yes
- View description: Trees/Woods
Lot
- Size: 2.54 Acres
- Features: Cul-De-Sac, Front Yard, Landscaped, Private, SideYard(s), Stream/Creek
Details
- Additional structures: Above Grade, Below Grade
- Parcel number: 0464 12 0016
- Zoning: 110
- Special conditions: Standard
Construction
Type & style
- Home type: SingleFamily
- Architectural style: Other
- Property subtype: Single Family Residence
Materials
- Brick, HardiPlank Type, Stone
- Foundation: Concrete Perimeter
Condition
- Excellent
- New construction: No
- Year built: 2001
Details
- Builder model: CUSTOM HOME
Utilities & green energy
- Sewer: Septic < # of BR
- Water: Public
- Utilities for property: Underground Utilities
Green energy
- Energy generation: PV Solar Array(s) Owned
Community & HOA
Community
- Security: Exterior Cameras
- Subdivision: Waples Crest
HOA
- Has HOA: No
Location
- Region: Oakton
Financial & listing details
- Price per square foot: $276/sqft
- Tax assessed value: $1,882,930
- Annual tax amount: $21,249
- Date on market: 5/30/2024
- Listing agreement: Exclusive Right To Sell
- Inclusions: Pool Table, Built-in Aquarium, Family Room Projector & Screen
- Ownership: Fee Simple
Price history
| Date | Event | Price |
|---|---|---|
| 8/12/2024 | Sold | $2,900,000$276/sqft |
Source:  Bright MLS #VAFX2176058 Report a problem Bright MLS #VAFX2176058 Report a problem | ||
| 6/12/2024 | Pending sale | $2,900,000$276/sqft |
Source: Bright MLS #VAFX2176058 Report a problem | ||
| 5/30/2024 | Listed for sale | $2,900,000+61.1%$276/sqft |
Source: Bright MLS #VAFX2176058 Report a problem | ||
| 6/21/2013 | Sold | $1,800,000-5.3%$171/sqft |
Source: Public Record Report a problem | ||
| 4/8/2013 | Price change | $1,899,900-4.3%$181/sqft |
Source: Weichert Realtors #FX7968928 Report a problem | ||
| 2/22/2013 | Price change | $1,985,000-5.4%$189/sqft |
Source: Weichert Realtors #FX7968928 Report a problem | ||
| 11/27/2012 | Listed for sale | $2,099,000$200/sqft |
Source: Weichert Realtors Report a problem | ||
Public tax history
| Year | Property taxes | Tax assessment |
|---|---|---|
| 2025 | $31,822 +45.9% | $2,752,800 +46.2% |
| 2024 | $21,814 +2.7% | $1,882,930 |
| 2023 | $21,249 -1.3% | $1,882,930 |
| 2022 | $21,531 | $1,882,930 +6.2% |
| 2021 | -- | $1,772,560 +5.7% |
| 2020 | $19,844 +4.7% | $1,676,710 +4.7% |
| 2019 | $18,947 -3.3% | $1,600,890 -3.3% |
| 2018 | $19,595 +1.9% | $1,655,670 |
| 2017 | $19,222 -4.6% | $1,655,670 -4.8% |
| 2016 | $20,149 +9% | $1,739,200 +5% |
| 2015 | $18,492 -4.6% | $1,656,950 -4.8% |
| 2014 | $19,382 | $1,740,650 +6.9% |
| 2013 | -- | $1,628,270 +10.6% |
| 2012 | -- | $1,472,000 -6% |
| 2011 | -- | $1,565,960 |
| 2010 | -- | $1,565,960 -8.4% |
| 2009 | -- | $1,708,980 -9.8% |
| 2008 | -- | $1,895,030 |
| 2007 | -- | $1,895,030 +55.8% |
| 2003 | -- | $1,216,700 +15% |
| 2002 | -- | $1,058,000 |
Find assessor info on the county website
Neighborhood: Fair Oaks
Nearby homes
- $2,442,1005 bd5 ba8.3k sqft3705 Waples Crest Ct, Oakton, VA 22124Off Market
- $1,689,0004 bd3 ba4.3k sqft3701 Waples Crest Ct, Oakton, VA 22124Off Market
- $2,250,0007 bd8 ba9.8k sqft3703 Waples Crest Ct, Oakton, VA 22124For Sale

- $2,154,6005 bd5 ba6.5k sqft3700 Waples Crest Ct, Oakton, VA 22124Off Market
- $3,346,1004 bd6 ba10k sqft11712 Pine Tree Dr, Fairfax, VA 22033Off Market
- $2,629,7005 bd5 ba7.3k sqft3699 Waples Crest Ct, Oakton, VA 22124Off Market
- $1,674,8005 bd5 ba5.7k sqft11716 Pine Tree Dr, Fairfax, VA 22033Off Market
- $1,938,3004 bd5 ba4.9k sqft3698 Waples Crest Ct, Oakton, VA 22124Off Market
Nearby schools
GreatSchools rating
- 10/10Waples Mill Elementary SchoolGrades: PK-6Distance: 0.4 mi
- 8/10Franklin Middle SchoolGrades: 7-8Distance: 4.5 mi
- 9/10Oakton High SchoolGrades: 9-12Distance: 3.7 mi
Schools provided by the listing agent
- Elementary: Waples Mill
- Middle: Franklin
- High: Oakton
- District: Fairfax County Public Schools
Source: Bright MLS. This data may not be complete. We recommend contacting the local school district to confirm school assignments for this home.
Get a cash offer in 3 minutes
Find out how much your home could sell for in as little as 3 minutes with a no-obligation cash offer.
Estimated market value
$3,218,600
Get a cash offer in 3 minutes
Find out how much your home could sell for in as little as 3 minutes with a no-obligation cash offer.
Estimated market value
$3,218,600
- Virginia
- Fairfax County
- Fairfax
- 22124
- Fair Oaks
- 3702 Waples Crest Ct
Nearby cities
Nearby neighborhoods
Nearby zip codes
Other Fairfax Topics
