Presenting 3702 Winding Lake Circle in sought-after Cypress Landing. The one-owner, two-story, 3,304-square-foot home has great curb appeal and offers an ideal floor plan with the owner’s en suite, and three additional bedrooms on the first floor. On this level, you will also find formal dining and living rooms, a laundry room with access to a three-car garage and a beautiful kitchen with island, plenty of counter and storage space and a walk-in pantry. The kitchen opens to the family room, complete with a cozy gas fireplace and breakfast nook. There is an abundance of light and incredible views of the screen-enclosed pool deck and yard from most of the home. The fifth bedroom is on the second floor. The owners use this as a bonus and flex space. The one-third-acre lot offers a fenced-in backyard with an abundance of green space for games, a swing set or to create a beautiful garden. Cypress Landing is an established and tight-knit community in a great location. Community amenities include a playground, pickleball, tennis and basketball courts. Windy Ridge Elementary is a pleasant distance from this home and a short drive to Chain of Lakes Middle and Olympia and Dr. Phillips high schools. The location is also ideal to commuters offering easy access to State Road 408, Interstate 4 and the Florida Turnpike. Nearby foodies will enjoy great restaurants that Restaurant Row and the surrounding area have to offer. Adventure seekers can arrive at nearby theme parks in just minutes and The Mall at Millenia is less than a 10-minute drive. The owners have maintained this home impeccably. The home was re-piped on Nov. 22 and the roof replaced in 2013. Bedroom Closet Type: Walk-in Closet (Primary Bedroom).
Sold for $830,000
$830,000
3702 Winding Lake Cir, Orlando, FL 32835
5beds
3,304sqft
Single Family Residence
Built in 1995
0.33 Acres Lot
$928,200 Zestimate®
$251/sqft
$4,271 Estimated rent
Home value
$928,200
$873,000 - $993,000
$4,271/mo
Zestimate® history
Owner options
List your home for rent
$4,271/mo
Rent Zestimate®
Find your next renter with Zillow Rental Manager. Plus, with online applications, you can quickly screen prospective tenants – for free.
$4,271/mo
Rent Zestimate®
Refinance and save
$5,936/mo
Est. payment
Refinancing to a lower rate could help reduce your monthly payments and save thousands over the life of the loan.
$5,936/mo
Est. payment
Explore your selling options
Work with a Zillow partner agent
Leverage their expertise and Zillow's premium Showcase listings to get your home seen by more buyers.
Get startedList with your own agent
Get your home in front of millions of buyers by listing it on Zillow.
Learn how to do itSell it yourself
Take full control of how buyers see your home on Zillow by listing For Sale by Owner (FSBO).
List your homeWhat's special
Storage spaceBreakfast nookBeautiful kitchenIdeal floor planFormal diningWalk-in pantryCozy gas fireplace
Zillow last checked:
Listing updated:
Listed by:
Julie Vega-Dominguez 786-303-7111,
PREMIER SOTHEBY'S INTL. REALTY 407-644-3295
Bought with:
Alexis Bress, 3482230
EXP REALTY LLC
Source: Stellar MLS,MLS#: O6166343 Originating MLS: Orlando Regional
Originating MLS: Orlando Regional
Facts & features
Interior
Bedrooms & bathrooms
- Bedrooms: 5
- Bathrooms: 3
- Full bathrooms: 3
Rooms
- Room types: Family Room, Dining Room, Living Room, Utility Room
Primary bedroom
- Features: Ceiling Fan(s), Dual Sinks, En Suite Bathroom, Makeup/Vanity Space, Tub with Separate Shower Stall, Window/Skylight in Bath, Walk-In Closet(s)
- Level: First
- Dimensions: 19x14
Bedroom 2
- Features: Ceiling Fan(s), Built-in Closet
- Level: First
- Dimensions: 12x12
Bedroom 3
- Features: Ceiling Fan(s), Built-in Closet
- Level: First
- Dimensions: 15x11
Bedroom 4
- Features: Ceiling Fan(s), Walk-In Closet(s)
- Level: First
- Dimensions: 13x11
Bonus room
- Features: Ceiling Fan(s), Built-in Closet
- Level: Second
- Dimensions: 23x12
Dining room
- Features: Ceiling Fan(s)
- Level: First
- Dimensions: 12x13
Family room
- Features: Ceiling Fan(s)
- Level: First
- Dimensions: 17x21
Kitchen
- Features: Pantry
- Level: First
- Dimensions: 16x17
Living room
- Level: First
- Dimensions: 18x16
Heating
- Central, Electric
Cooling
- Central Air
Appliances
- Included: Oven, Cooktop, Dishwasher, Disposal, Dryer, Electric Water Heater, Microwave, Refrigerator, Washer
- Laundry: Inside, Laundry Room
Features
- Ceiling Fan(s), Crown Molding, Eating Space In Kitchen, High Ceilings, Kitchen/Family Room Combo, Primary Bedroom Main Floor, Smart Home, Split Bedroom, Stone Counters, Thermostat, Walk-In Closet(s)
- Flooring: Carpet, Ceramic Tile, Hardwood
- Doors: Sliding Doors
- Windows: Shutters, Window Treatments
- Has fireplace: Yes
- Fireplace features: Family Room, Gas
Interior area
- Total structure area: 4,397
- Total interior livable area: 3,304 sqft
Property
Parking
- Total spaces: 3
- Parking features: Driveway, Garage Door Opener, Ground Level, Guest, Oversized
- Attached garage spaces: 3
- Has uncovered spaces: Yes
- Details: Garage Dimensions: 30x20
Features
- Levels: Two
- Stories: 2
- Patio & porch: Covered, Deck, Rear Porch, Screened
- Exterior features: Irrigation System, Lighting, Private Mailbox, Rain Gutters, Sidewalk, Sprinkler Metered
- Has private pool: Yes
- Pool features: Gunite, In Ground, Lighting, Screen Enclosure
- Has spa: Yes
- Fencing: Fenced
- Has view: Yes
- View description: Garden
Lot
- Size: 0.33 Acres
- Features: Landscaped, Level, Oversized Lot, Sidewalk, Unincorporated
- Residential vegetation: Mature Landscaping, Trees/Landscaped
Details
- Parcel number: 102328191500680
- Zoning: R-1A
- Special conditions: None
Construction
Type & style
- Home type: SingleFamily
- Property subtype: Single Family Residence
Materials
- Block, Concrete, Stucco
- Foundation: Slab
- Roof: Shingle
Condition
- Completed
- New construction: No
- Year built: 1995
Details
- Builder name: Gallimore
Utilities & green energy
- Sewer: Septic Tank
- Water: Public
- Utilities for property: Cable Connected, Electricity Connected, Sewer Connected, Sprinkler Meter, Sprinkler Recycled, Street Lights, Water Connected
Community & HOA
Community
- Security: Security System
- Pet fee: $0 monthly
- Subdivision: CYPRESS LANDING PH 02
HOA
- Has HOA: Yes
- HOA fee: $54 monthly
- HOA name: Carrie Culp / Community Mgmt Services Inc.
- HOA phone: 407-455-5950
Location
- Region: Orlando
Financial & listing details
- Price per square foot: $251/sqft
- Tax assessed value: $725,454
- Annual tax amount: $6,263
- Date on market: 12/28/2023
- Cumulative days on market: 17 days
- Listing terms: Cash,Conventional,FHA,VA Loan
- Ownership: Fee Simple
- Total actual rent: 0
- Electric utility on property: Yes
- Road surface type: Paved, Asphalt
Price history
| Date | Event | Price |
|---|---|---|
| 3/15/2024 | Sold | $830,000$251/sqft |
Source:  Stellar MLS #O6166343 Report a problem Stellar MLS #O6166343 Report a problem | ||
| 1/16/2024 | Pending sale | $830,000$251/sqft |
Source: Stellar MLS #O6166343 Report a problem | ||
| 12/28/2023 | Listed for sale | $830,000+186.3%$251/sqft |
Source: Stellar MLS #O6166343 Report a problem | ||
| 12/18/1995 | Sold | $289,900$88/sqft |
Source: Public Record Report a problem | ||
Public tax history
| Year | Property taxes | Tax assessment |
|---|---|---|
| 2024 | $6,702 +7% | $419,958 +3% |
| 2023 | $6,263 +3.6% | $407,726 +3% |
| 2022 | $6,045 +1.8% | $395,850 +3% |
| 2021 | $5,936 +0.9% | $384,320 +1.4% |
| 2020 | $5,881 +1.2% | $379,014 +2.3% |
| 2019 | $5,809 +1.1% | $370,493 +1.9% |
| 2018 | $5,746 | $363,585 -14.5% |
| 2017 | $5,746 +1.5% | $425,034 +4.3% |
| 2016 | $5,658 +0.5% | $407,530 +0.6% |
| 2015 | $5,630 -2.9% | $405,220 +13.7% |
| 2014 | $5,796 +1.9% | $356,382 +5.3% |
| 2013 | $5,686 +0.3% | $338,531 +1.1% |
| 2012 | $5,667 -4.5% | $334,743 -4% |
| 2011 | $5,933 +2.2% | $348,772 -8.6% |
| 2010 | $5,806 | $381,544 -15.3% |
| 2009 | -- | $450,322 -17.1% |
| 2008 | $5,380 -0.1% | $543,538 -4.7% |
| 2007 | $5,386 -5.9% | $570,436 +13.7% |
| 2006 | $5,726 +0.5% | $501,531 +32.5% |
| 2005 | $5,695 +4.4% | $378,546 +8.4% |
| 2004 | $5,452 +0.3% | $349,302 +0.5% |
| 2003 | $5,435 +2.6% | $347,621 +3.9% |
| 2002 | $5,298 -0.9% | $334,676 +6% |
| 2001 | $5,347 +2.4% | $315,860 +2.7% |
| 2000 | $5,221 | $307,678 |
Find assessor info on the county website
Neighborhood: 32835
Nearby homes
- $888,2004 bd4 ba3.6k sqft3696 Winding Lake Cir, Orlando, FL 32835Off Market
- $855,5004 bd3 ba3.3k sqft3726 Winding Lake Cir, Orlando, FL 32835Off Market
- $1,040,9005 bd5 ba3.8k sqft3732 Winding Lake Cir, Orlando, FL 32835Off Market
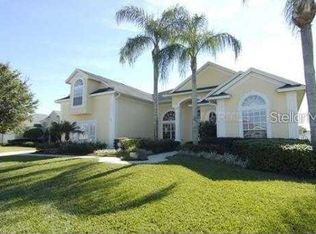
- $1,169,7005 bd5 ba3.8k sqft3732 Winding Lake Cir #IN, Orlando, FL 32835Off Market
- $1,169,7005 bd5 ba3.8k sqft3732 Winding Lake Cir #BROCHURE, Orlando, FL 32835Off Market
- $920,1004 bd3 ba3.8k sqft8045 Belshire Dr, Orlando, FL 32835Off Market
- $901,3005 bd3 ba3k sqft8051 Belshire Dr, Orlando, FL 32835Off Market
- $875,3004 bd4 ba3.4k sqft3686 Winding Lake Cir, Orlando, FL 32835Off Market
Nearby schools
GreatSchools rating
- 9/10Windy Ridge K-8Grades: PK-8Distance: 0.3 mi
- 5/10Olympia High SchoolGrades: 9-12Distance: 0.7 mi
- 3/10Chain Of Lakes Middle SchoolGrades: 6-8Distance: 0.7 mi
Schools provided by the listing agent
- Elementary: Windy Ridge Elem
- Middle: Chain of Lakes Middle
- High: Olympia High
Source: Stellar MLS. This data may not be complete. We recommend contacting the local school district to confirm school assignments for this home.
Get a cash offer in 3 minutes
Find out how much your home could sell for in as little as 3 minutes with a no-obligation cash offer.
Estimated market value
$928,200
Get a cash offer in 3 minutes
Find out how much your home could sell for in as little as 3 minutes with a no-obligation cash offer.
Estimated market value
$928,200
- Florida
- Orange County
- Orlando
- 32835
- 3702 Winding Lake Cir
Nearby cities
Nearby neighborhoods
Nearby zip codes
Other Orlando Topics
