Skip main navigation
Sold for $577,000
  • $577,000

    3702 Woodstone Dr, Madison, WI 53719

    4beds
    2,926sqft
    Single Family Residence
    Built in 1998
    0.28 Acres Lot
    $648,300 Zestimate®
    $197/sqft
    $3,450 Estimated rent

    Home value

    $648,300

    $616,000 - $681,000

    $3,450/mo

    Zestimate® history
    Loading
    Loading...

    Owner options

    List your home for rent

    $3,450/mo

    Rent Zestimate®

    Find your next renter with Zillow Rental Manager. Plus, with online applications, you can quickly screen prospective tenants – for free.

    Learn more

    $3,450/mo

    Rent Zestimate®

    Refinance and save

    $3,772/mo

    Est. payment

    Refinancing to a lower rate could help reduce your monthly payments and save thousands over the life of the loan.

    See today's rates

    $3,772/mo

    Est. payment

    Explore your selling options

    Work with a Zillow partner agent

    Leverage their expertise and Zillow's premium Showcase listings to get your home seen by more buyers.

    Get started

    List with your own agent

    Get your home in front of millions of buyers by listing it on Zillow.

    Learn how to do it

    Sell it yourself

    Take full control of how buyers see your home on Zillow by listing For Sale by Owner (FSBO).

    List your home

    What's special

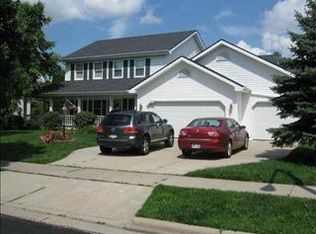
    This Classic Crafstman Colonial style home with curb appeal for days including the red door :-) and perfect front patio to perch the adirondacks. This home has also had a serious interior facelift that must be seen to appreciate fully. Updates include kitchen with white shaker style cabinets and quartz countertops, SS appliances, RO/Instant hot faucet, newly painted white interior trim and solid white 6 panel doors with black hardware and a central staircase with black railings, wood fireplace. New carpet throughout main and upper floors, updated lighting and more. New central air. The deck and patio overlook the large flat yard that is fully fenced with new black metal fence. Car charger outlet in garage. Lower level is roughed in for future full bath.

    Zillow last checked:

    Listing updated:

    Listed by:

    Teresa Duerst Haufle,

    Stark Company, REALTORS

    Bought with:

    Denise Holmes, 22306-90 495-9

    Bunbury & Assoc, REALTORS

    Source: SCWMLS,MLS#: 1979296

    Facts & features

    Interior

    Bedrooms & bathrooms
    • Bedrooms: 4
    • Bathrooms: 3
    • Full bathrooms: 2
    • 1/2 bathrooms: 1
    • Main level bathrooms: 1
    Primary bedroom
    • Level: Upper
    • Area: 192
    • Dimensions: 12 x 16
    Bedroom 2
    • Level: Upper
    • Area: 182
    • Dimensions: 14 x 13
    Bedroom 3
    • Level: Upper
    • Area: 143
    • Dimensions: 13 x 11
    Bedroom 4
    • Level: Upper
    • Area: 143
    • Dimensions: 13 x 11
    Dining room
    • Level: Main
    • Area: 143
    • Dimensions: 13 x 11
    Family room
    • Area: 221
    • Dimensions: 17 x 13
    Kitchen
    • Features: Dishwasher, Disposal, Kitchen Island, Microwave, Range/Oven, Refrigerator
    • Level: Main
    • Area: 144
    • Dimensions: 12 x 12
    Living room
    • Level: Main
    • Area: 169
    • Dimensions: 13 x 13
    Heating
    • Forced Air
    Cooling
    • Central Air
    Appliances
    • Included: Washer, Dryer, Water Softener Included
    • Laundry: Main Level
    Features
    • Walk-In Closet(s), At Least 1 tub, Rec Room, Den/Office
    • Basement: Full,Partially Finished,Bath/Stubbed
    • Number of fireplaces: 1
    • Fireplace features: 1 fireplace, Wood Burning
    Interior area
    • Total structure area: 2,926
    • Total interior livable area: 2,926 sqft
    • Finished area above ground: 2,366

    Property

    Parking
    • Total spaces: 2
    • Parking features: 2 car, Attached, Electric Vehicle Charging Station(s), Garage Door Opener
    • Attached garage spaces: 2
    • Has uncovered spaces: Yes
    Features
    • Levels: Two
    • Stories: 2
    • Patio & porch: Deck, Patio
    • Fencing: Fenced
    Lot
    • Size: 0.28 Acres
    • Dimensions: 95X128.5
    • Features: Corner Lot, Sidewalk
    Details
    • Parcel number: 060811108039
    • Zoning: SR-C1

    Construction

    Type & style
    • Home type: SingleFamily
    • Architectural style: Colonial,Prairie/Craftsman
    • Property subtype: Single Family Residence
    Materials
    • Vinyl Siding
    • Foundation: Poured concrete foundatn
    Condition
    • Year built: 1998

    Utilities & green energy

    • Sewer: Public Sewer
    • Water: Public
    • Utilities for property: Cable Available

    Community & neighborhood

    Security
    • Security features: Smart security cameras
    Location
    • Region: Madison
    • Subdivision: Country Grove

    Other

    Other facts
    • Listing terms: Arms Length

    Price history

    DateEventPrice
    8/5/2024Sold$577,000+0.4%$197/sqft
    Source: Public Record Report a problem
    7/1/2024Contingent$574,900$196/sqft
    Source: WIREX MLS #1979296 Report a problem
    6/25/2024Price change$574,900-4.2%$196/sqft
    Source: WIREX MLS #1979296 Report a problem
    6/18/2024Listed for sale$600,000+15.4%$205/sqft
    Source: WIREX MLS #1979296 Report a problem
    6/21/2022Sold$520,000-2.8%$178/sqft
    Source: Public Record Report a problem
    5/3/2022Pending sale$534,900$183/sqft
    Source: WIREX MLS #1932763 Report a problem
    4/27/2022Listed for sale$534,900+64.6%$183/sqft
    Source: WIREX MLS #1932763 Report a problem
    8/18/2015Sold$325,000-4.4%$111/sqft
    Source: Public Record Report a problem
    5/15/2015Listed for sale$339,900$116/sqft
    Source: Bunbury & Assoc REALTORS #1746354 Report a problem

    Public tax history

    YearProperty taxesTax assessment
    2024$10,349 -1.2%$528,700 +1.7%
    2023$10,477 $520,000 +20.8%
    2022-- $430,500 +11%
    2021-- $387,800 +4%
    2020-- $372,900 +3%
    2019$7,573 $362,000 +4%
    2018$7,573 -2.2%$348,100 +2%
    2017$7,745 +0.4%$341,300 +5%
    2016$7,713 +2%$325,000 +1.4%
    2014$7,558 +6.9%$320,600 +5%
    2013$7,073 -1.8%$305,300
    2012$7,206 +1.9%$305,300 -3%
    2011$7,073 +3.6%$314,700
    2010$6,829 +4.8%$314,700 -3%
    2009$6,518 +3.2%$324,400 -2%
    2008$6,318 -3.3%$331,000 -2%
    2007$6,535 -0.1%$337,800
    2006$6,539 -0.7%$337,800 +5%
    2005$6,588 -0.8%$321,700 +6%
    2004$6,641 +4.6%$303,500
    2003$6,347 +6.2%$303,500 +28.6%
    2000$5,976 $236,000

    Find assessor info on the county website

    Neighborhood: Country Grove

    Nearby schools

    GreatSchools rating
    Schools provided by the listing agent
    • Elementary: Chavez
    • Middle: Toki
    • High: Memorial
    • District: Madison

    Source: SCWMLS. This data may not be complete. We recommend contacting the local school district to confirm school assignments for this home.

    Get a cash offer in 3 minutes
    Find out how much your home could sell for in as little as 3 minutes with a no-obligation cash offer.
    Estimated market value
    $648,300
    Get a cash offer in 3 minutes
    Find out how much your home could sell for in as little as 3 minutes with a no-obligation cash offer.
    Estimated market value
    $648,300