Skip main navigation
Pending
  • Listed by: BARENBERG ESTATES • LISA RIESS • Contact: 951-712-8133
    $477,999

    37022 Meadow Brook Way, Beaumont, CA 92223

    3beds
    1,622sqft
    : 
    Loading
    Get pre-qualified
    Single Family Residence
    Built in 2004
    5,227 Square Feet Lot
    $479,800 Zestimate®
    $295/sqft
    $170/mo HOA

    What's special

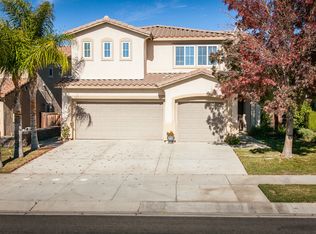
    Beautiful Turnkey Home in a Gated Beaumont Community! Welcome to this stunning single-story home offering 3 bedrooms, 2 bathrooms, and 1,622 square feet of thoughtfully designed living space on a 5,227-square-foot lot. Nestled within a desirable gated community, this move-in-ready residence combines comfort, style, and peace of mind. Community features a Lake, Fishing, Walkways and 24hr gated security. This home is a former model and features multiple upgrades. Step inside to discover a bright, open floor plan that's perfect for both everyday living and entertaining. The home offers beautiful surrounding scenery, the security of gated community living, and endless possibilities to make it your own. Ideally located near top-rated schools, shopping, dining, entertainment, and convenient freeway access, you'll enjoy the perfect balance of tranquility and accessibility. If you've been searching for a turnkey home that checks all the boxes, your search ends here. Don't miss this incredible opportunity to own a beautiful home in one of Beaumont's most desirable gated communities!
    18 days
    |
    567
    |
    61
    |

    Likely to sell faster than

    Zillow last checked:

    Listing updated:

    Listed by:

    LISA RIESS DRE #01151407 951-712-8133,

    BARENBERG ESTATES

    Source: CRMLS,MLS#: IV26139974MLS LogoOriginating MLS: California Regional MLS

      Facts & features

      Interior

      Bedrooms & bathrooms
      • Bedrooms: 3
      • Bathrooms: 2
      • Full bathrooms: 2
      • Main level bathrooms: 2
      • Main level bedrooms: 3
      Rooms
      • Room types: Bedroom, Entry/Foyer, Kitchen, Laundry, Living Room, Primary Bathroom, Primary Bedroom
      Primary bedroom
      • Features: Main Level Primary
      Bedroom
      • Features: All Bedrooms Down
      Bedroom
      • Features: Bedroom on Main Level
      Bathroom
      • Features: Bathroom Exhaust Fan, Bathtub, Low Flow Plumbing Fixtures, Separate Shower, Tub Shower
      Kitchen
      • Features: Kitchen Island, Kitchen/Family Room Combo
      Heating
      • Central, Fireplace(s)
      Cooling
      • Central Air
      Appliances
      • Laundry: Washer Hookup, Gas Dryer Hookup, Laundry Room
      Features
      • Breakfast Bar, Block Walls, Ceiling Fan(s), Granite Counters, Open Floorplan, Recessed Lighting, All Bedrooms Down, Bedroom on Main Level, Main Level Primary
      • Flooring: Tile
      • Has fireplace: Yes
      • Fireplace features: Family Room
      • Common walls with other units/homes: No Common Walls
      Interior area
      • Total interior livable area: 1,622 sqft

      Property

      Parking
      • Total spaces: 2
      • Parking features: Direct Access, Garage
      • Attached garage spaces: 2
      Accessibility
      • Accessibility features: None
      Features
      • Levels: One
      • Stories: 1
      • Entry location: FRONT
      • Patio & porch: Concrete
      • Pool features: None
      • Has view: Yes
      • View description: None
      Lot
      • Size: 5,227 Square Feet
      • Features: Front Yard
      Details
      • Parcel number: 400080002
      • Special conditions: Standard

      Construction

      Type & style
      • Home type: SingleFamily
      • Architectural style: Contemporary
      • Property subtype: Single Family Residence
      Condition
      • New construction: No
      • Year built: 2004

      Utilities & green energy

      • Sewer: Public Sewer
      • Water: Public
      • Utilities for property: Electricity Connected, Natural Gas Connected, Sewer Connected

      Community & HOA

      Community
      • Features: Curbs
      • Subdivision: Solera (Slra)
      HOA
      • Has HOA: Yes
      • Amenities included: Security
      • HOA fee: $170 monthly
      • HOA name: TBD
      • HOA phone: 000-000-0000
      Location
      • Region: Beaumont

      Financial & listing details

      • Price per square foot: $295/sqft
      • Tax assessed value: $469,200
      • Annual tax amount: $7,635
      • Date on market: 6/27/2026
      • Cumulative days on market: 18 days
      • Listing terms: Conventional,FHA

        Estimated market value

        $479,800

        $456,000 - $504,000

        $2,965/mo

        Price history

        DateEventPrice
        7/3/2026Pending sale$477,999$295/sqft
        Source: CRMLS #IV26139974 Report a problem
        6/27/2026Listed for sale$477,999+3.9%$295/sqft
        Source: CRMLS #IV26139974 Report a problem
        6/25/2024Sold$460,000+4.8%$284/sqft
        Source: CRMLS #PW24078145 Report a problem
        5/7/2024Pending sale$439,000$271/sqft
        Source: CRMLS #PW24078145 Report a problem
        5/2/2024Contingent$439,000$271/sqft
        Source: CRMLS #PW24078145 Report a problem
        4/29/2024Listed for sale$439,000+51.9%$271/sqft
        Source: CRMLS #PW24078145 Report a problem
        11/6/2018Sold$289,000-3.3%$178/sqft
        Source: Public Record Report a problem
        10/26/2018Pending sale$299,000$184/sqft
        Source: DEVINE REALTY #EV18245221 Report a problem
        10/9/2018Listed for sale$299,000+92.9%$184/sqft
        Source: DEVINE REALTY #EV18245221 Report a problem
        11/5/2010Sold$155,000+0.6%$96/sqft
        Source: Public Record Report a problem
        9/4/2010Price change$154,000-6.7%$95/sqft
        Source: Absolute Advantage Realty #E10081097 Report a problem
        7/31/2010Price change$165,000+2.7%$102/sqft
        Source: foreclosure.com Report a problem
        7/25/2010Listed for sale--
        Source: foreclosure.com Report a problem
        7/6/2010Sold$160,650-45.8%$99/sqft
        Source: Public Record Report a problem
        12/17/2004Sold$296,500$183/sqft
        Source: Public Record Report a problem

        Public tax history

        YearProperty taxesTax assessment
        2025$7,635 +67.7%$469,200 +108%
        2024$4,553 +0.1%$225,573 +2%
        2023$4,548 +2.1%$221,151 +2%
        2022$4,456 +1.3%$216,815 +2%
        2021$4,397 -3.2%$212,565 +1%
        2020$4,541 $210,386 +2%
        2019-- $206,262 +18.2%
        2018$5,045 -0.5%$174,520 +2%
        2017$5,068 $171,099 +2%
        2016$5,068 +2.3%$167,745 +1.5%
        2015$4,956 +1.5%$165,227 +2%
        2014$4,882 $161,992 +3.8%
        2013-- $156,000 +3.3%
        2012-- $151,000 -2.6%
        2011-- $155,000 +6.9%
        2010-- $145,000 -27.5%
        2009-- $200,000 -26.7%
        2008-- $273,000 -11.5%
        2007-- $308,478 +2%
        2006-- $302,430 +2%
        2005-- $296,500
        Find assessor info on the county website

        Monthly payment

        Est. payment

        Payment breakdown

        Explore the cost of this home by adjusting the details. Changes won't be saved.
        All calculations are estimates and provided by Zillow, Inc. for informational purposes only. Actual amounts may vary.
        HOA fees may include property taxes on listings classified as Co-Ops. Contact the listing agent and/or owner for fee details.
        Mortgage interest rates are dependent on a number of factors, including credit score, down payment, and repayment length. Interest rate data provided by Zillow Group Marketplace, Inc. as of 1/1/1970 from various mortgage lenders with which we have lead or other similar arrangements; the Estimated Payment is an average of those rates.
        See how much you could borrow to make a competitive offer.

        Climate risks

        Neighborhood: 92223

        Getting around

        8 / 100
        Car-Dependent
        13 / 100
        Somewhat Bikeable

        Nearby schools

        GreatSchools rating

        A local agent can set up tours, give advice and negotiate with sellers.

        Browse local experts

        Similar homes

          1. Local buyer's agents are ready to help